
Platforms built on site,deep enough to stop on.
Constructed platform steps for four-wheel walkers and mobility aids — deep treads, room to turn, and a structure set on footings.
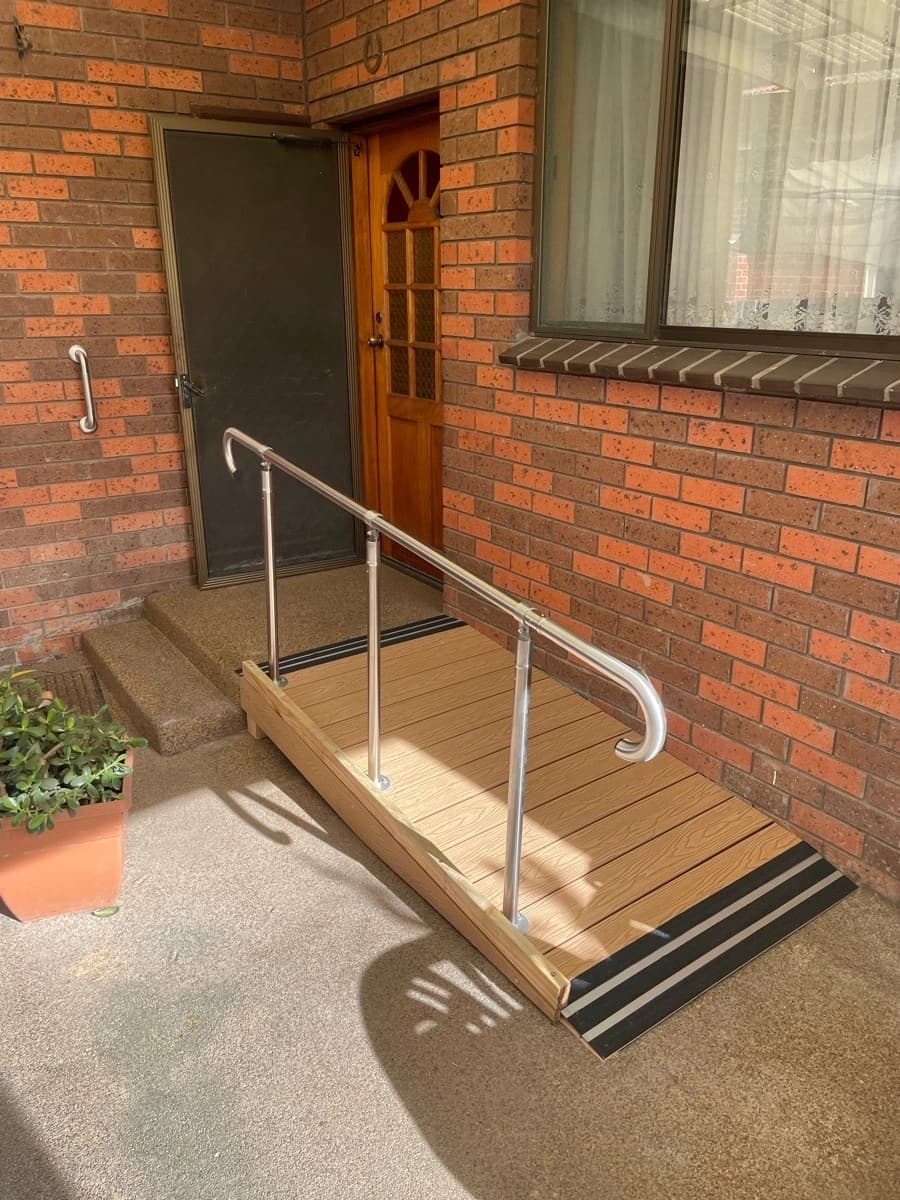
The walker has to beall the way on.
On an ordinary step a four-wheel walker straddles two levels — front wheels up, back wheels down — and the frame the person is holding is no longer stable at exactly the moment they need it to be. A platform step fixes that by being deep enough to take the whole walker at once: roughly 900 to 1200mm, against the 300 to 350mm of a step meant for feet.
At that depth a flight of any height takes up a great deal of ground, and it usually has to turn. That is what makes these built structures rather than fitted ones — footings, framing, and a deck, designed on paper before anything is dug.
It is worth saying plainly that there is no Australian standard setting platform dimensions. Steps for feet have a code-set rise; a platform for a walking frame does not. The depths we work to come from how the aids actually behave, and we set them out in the drawings so your occupational therapist can agree them rather than assume them.
Platform steps forsafe home access.
Designed around the aid rather than around the doorway — front door, back door, or the side entry that turns out to be the usable one.
Laid out to your entry
The flight is designed around where the door is, where the path arrives, and how much ground the platforms need. Turns and intermediate landings are normal.
Built for walkers and frames
Depths set so all four wheels land and the frame settles before the person moves, and with room to turn at the top where a door has to be opened.
Surfaces built for weather
Decked in materials that keep their grip wet, with a contrasting nosing on every tread so each edge is visible as well as felt.
Vital Ease at a glance
- Projects completed
- 300+
Projects completed
- Agreements with Home Care Package and NDIS providers
- 100+
Agreements with Home Care Package and NDIS providers
- Valued customers
- 200+
Valued customers



Steptypes.
Two shapes. If nobody is using a wheeled aid, the other page fits in far less ground.
Platform steps — for a four-wheel walker
Roughly 900 to 1200mm deep, so the whole frame is on the platform and stable before the person moves their feet. Built to the space available, with room to turn where the door needs opening.
Single tread steps — for use on foot
Treads of roughly 300 to 350mm and around a metre clear. The right answer where no wheeled aid is involved, and it needs a third of the ground.
Materialoptions.
Three decking surfaces. On a platform the surface matters more than usual, because wheels are on it rather than shoes.
Fibre-reinforced grating
The most cost-effective and the least maintenance. An open fibreglass surface with a gritted coating that sheds water rather than holding it where a wheel would slip, and keeps its grip in wet or frosty conditions. It does not rot, rust, or need recoating.
Merbau
A dense hardwood that reads as part of the house, and the usual choice where the platform is in view of the living areas. Finished with a gritted non-slip coating that needs re-coating over time. See the acclimatisation note below.
Engineered decking
The most consistent in appearance and the dearest. Where you want a particular product, you choose the supplier and it is carried as a prime-cost allowance in the quote.
Parts andoptions.
What goes on the structure besides the deck. Some standard, some extra — knowing which before you sign is the point.
Galvanised steel banister railing
The standard rail on a structure built on site, running the full flight including the platforms so the hand never leaves the rail while the walker is being repositioned. ⚠️ Site-fabricated rails come in a galvanised finish only.
Contrasting nosings
A gritted strip on the front edge of every tread, gripping and marking the edge at once.
Mid railing — optional
A lower rail that stops a wheel going out beneath the main one. On a platform used by a wheelchair or a low-profile aid this is the option most often regretted when it is left off.
Balustrade — required above 1000mm
Once the structure rises more than a metre, the National Construction Code requires a balustrade rather than a rail. Not optional, and priced in. We offer a timber balustrade.
Plinth boards — optional
Boards closing off the space beneath an elevated platform, which on a deep structure is a considerable area.
Joist protection — optional
A flexible layer over the joist tops to keep moisture off and extend the life of the structure outdoors.
Weed matting
Laid under sections built over soil or grass. Not needed over concrete or paving.
Coloured concrete — optional
For a landing or approach slab. Colour varies with materials, weather, and finishing, and that variation is normal.
Before you book,two things to know.
There is no formal standard for platform dimensions
Steps for feet have a code-set rise; platforms for a walking frame do not. The depths we work to are recommendations based on how the aids behave, set out in the drawings so your occupational therapist can agree them rather than assume them.
They need a great deal more ground
A platform tread is three to four times the depth of an ordinary one, so a flight of any height takes a large footprint and usually has to turn. Where the yard will not give that up, a ramp is often the better answer and we will say so.
Merbau bleeds, and it will mark your white strips
It needs 30 to 60 days to acclimatise and leaches a reddish tannin while it does, so painted white vision strips commonly discolour during the first two months and adjacent concrete stains. It stops on its own and it is normal for the timber.
Concrete develops hairline cracks
Shrinkage, ground movement, tree roots, and moisture changes all cause fine cracking. It is not a workmanship defect — the VBA Guide to Standards and Tolerances sets out where the line falls.
Brochuresand guides.
The documents an occupational therapist, a plan manager, or a funding body usually asks us for. We are preparing these now — ring or email in the meantime and we will send what you need.
Product brochures
- Platform steps and landingsComing soon
- Fibre-reinforced grating walkwayComing soon
- Banister rails and balustradesComing soon
Specifications
- Typical platform step detailComing soon
Quote request requirements
- Platform steps — what we need to quoteComing soon
How the jobactually runs.
Draftsperson visit and design
Our draftsperson measures the rise and, more importantly, the ground available for the platform depths. We bring the walker into it — how it is actually used decides the layout — and mark the footprint on site so you can see it.
Documentation and a fixed price
Drawings and a scope of works set out so a plan manager, case manager, or funding body can approve them without coming back to us. Funding is approved before anything is ordered.
Footings and framing
Footings set and the structure framed to the designed rises and depths. On a deep platform the framing is the bulk of the work.
Decking, rails, and finishing
The deck laid, rails or balustrade fabricated and fixed, nosings applied, and plinths or weed matting where they are in scope.
Warranty
The work is carried out by licensed tradespeople and backed by the relevant warranties. If something is not right, ring the same number you rang the first time.
If the ground will nottake the depth.
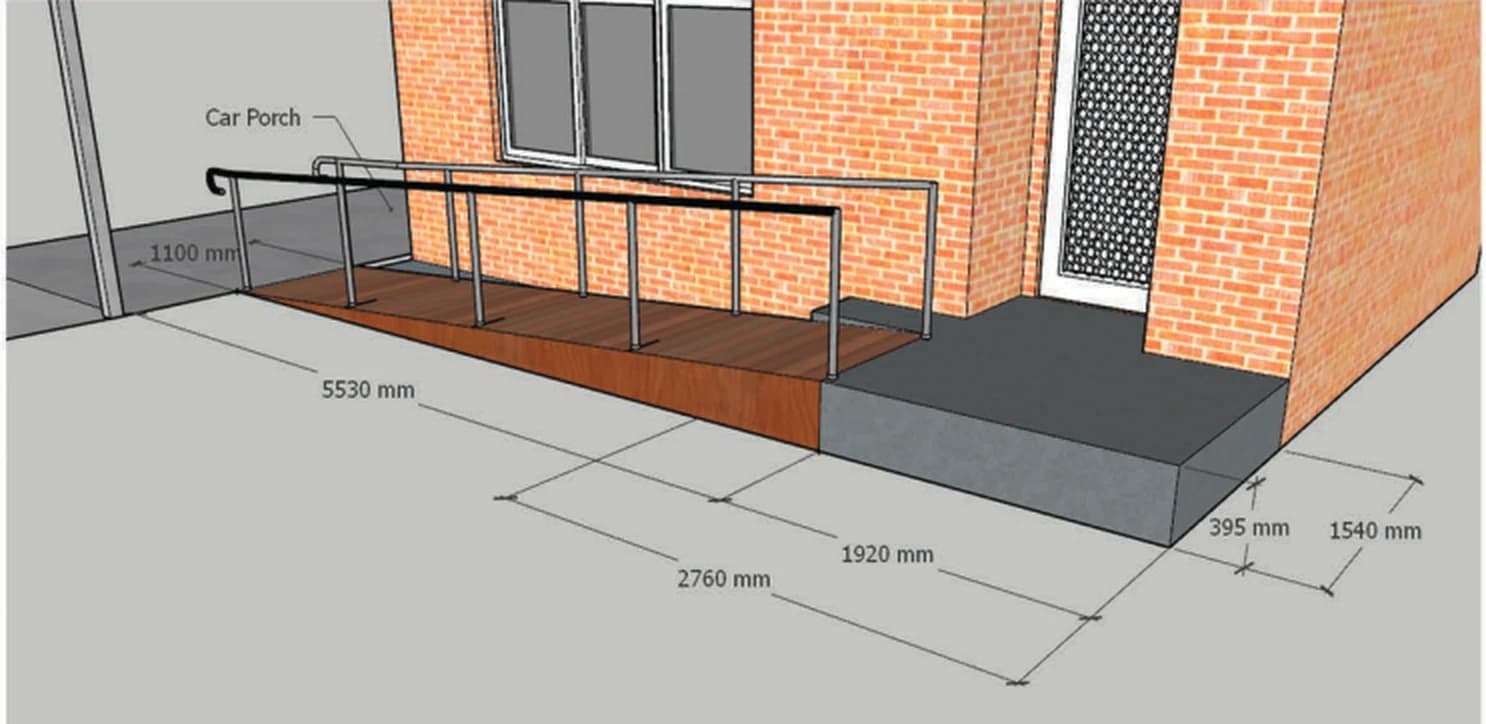
It often will not, and we would rather say so than build platforms too shallow to be safe. A ramp needs length rather than depth and can frequently run along a side path or a fence line where a flight of platforms cannot.
We will price both where it is close.
Questions
What people ask aboutcustom platform steps.
Frequently Asked Questions
How deep does a platform step need to be?
Is there an Australian standard for platform steps?
What if there is not enough room?
Can this be built onto steps that are already there?
Will the NDIS pay for platform steps?
Can’t see your question? Call us on +61 3 8658 1358 — we’re happy to talk it through.
More from Vital Ease
The rest of whatwe do.

Let us make your homework for you.
Ready to start your modification journey? Contact our team.
Ready to make your home safer and more accessible? Our team is here to help from your first consultation through to the final handover. Let’s talk about what’s possible for your home.