Skip to content

Mon–Fri: 9:00 AM – 5:00 PM

Vital Ease — home modification and maintenance solutions

A doorway a wheelchairactually fits through.

Widened openings, new doorways, cavity sliders, and accessible replacements — the structural answer when the doorway itself is the obstacle.

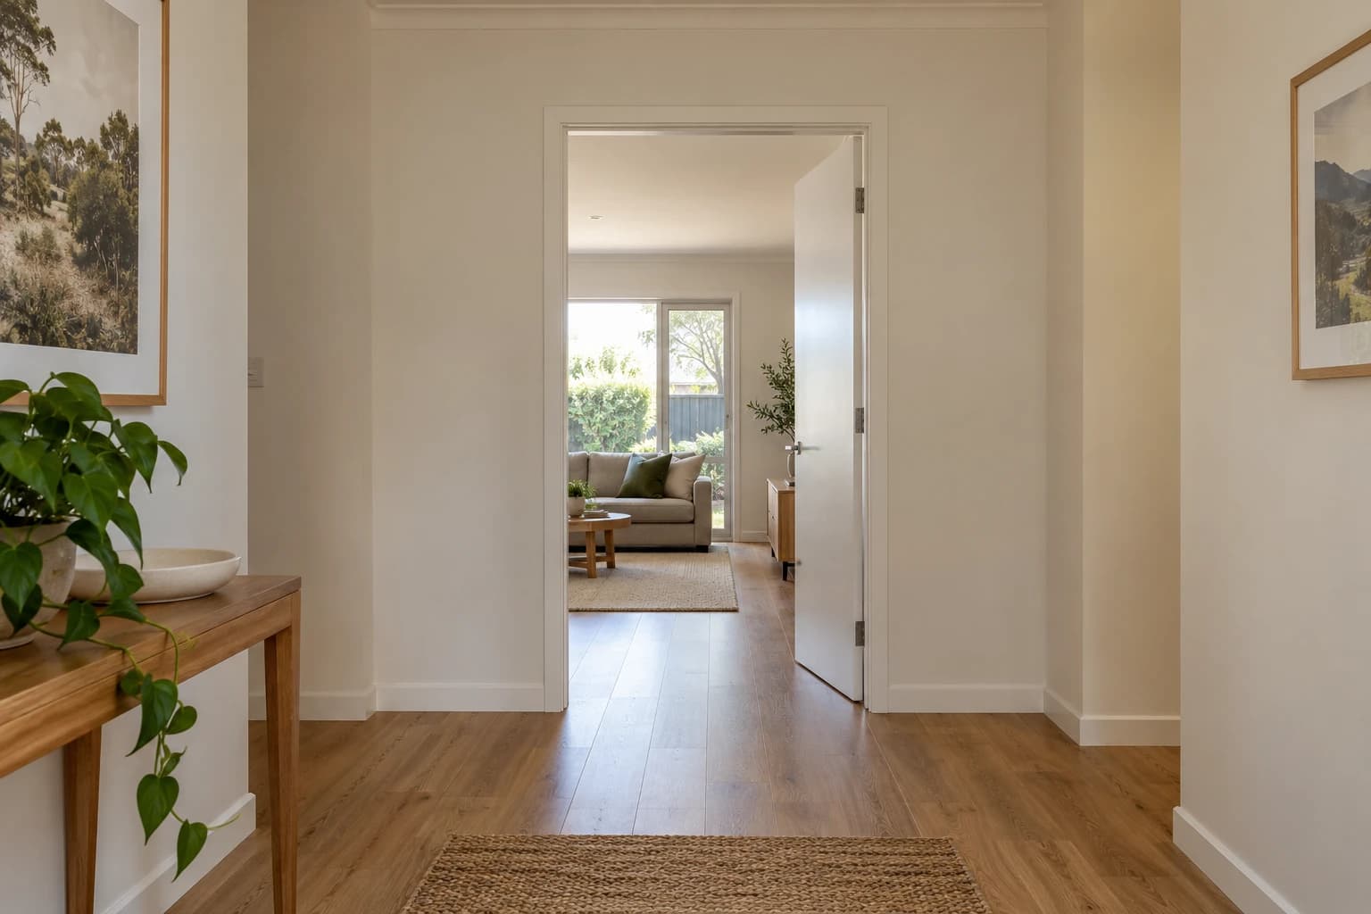
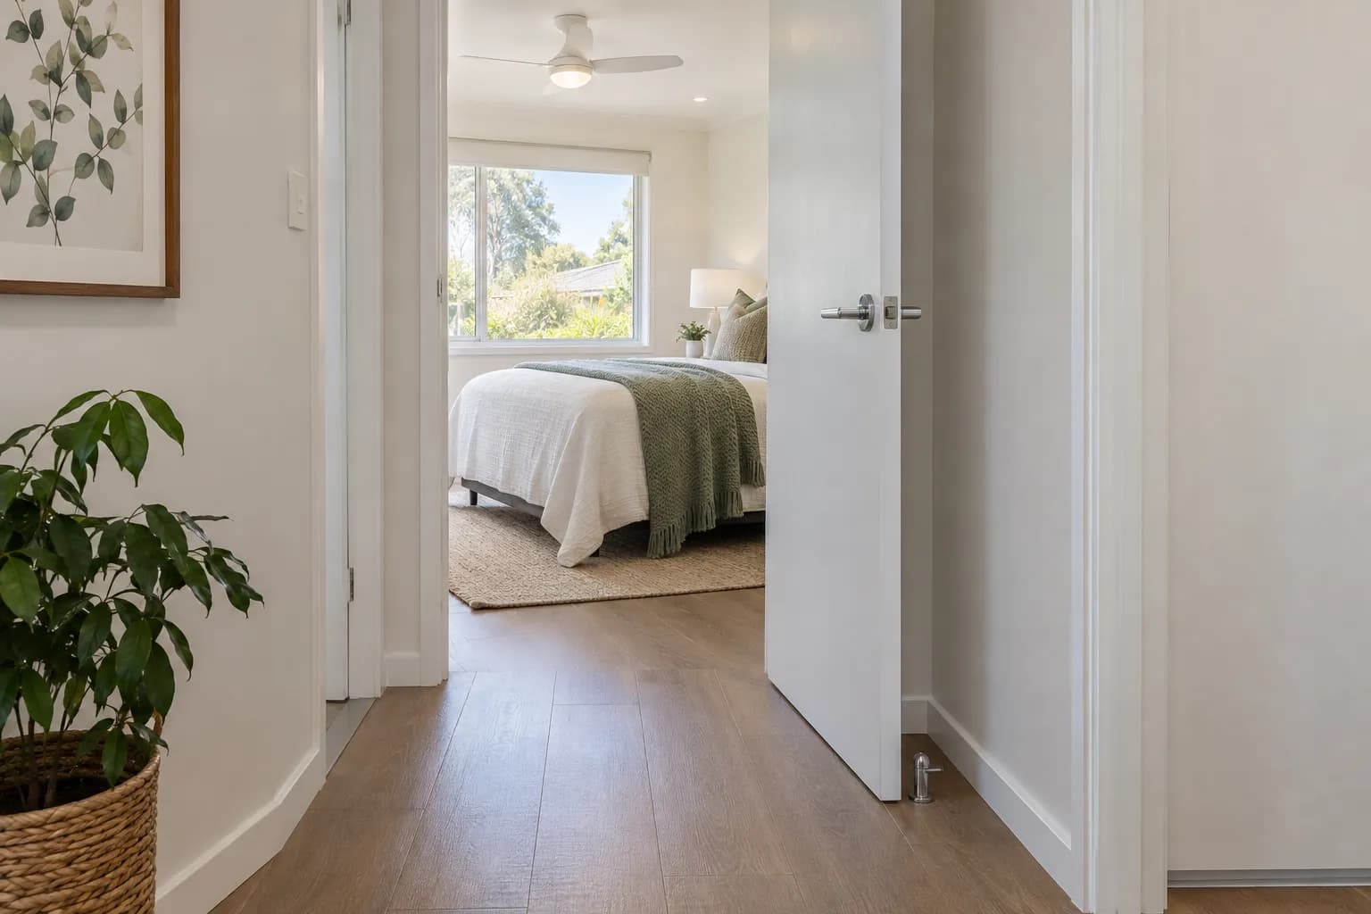
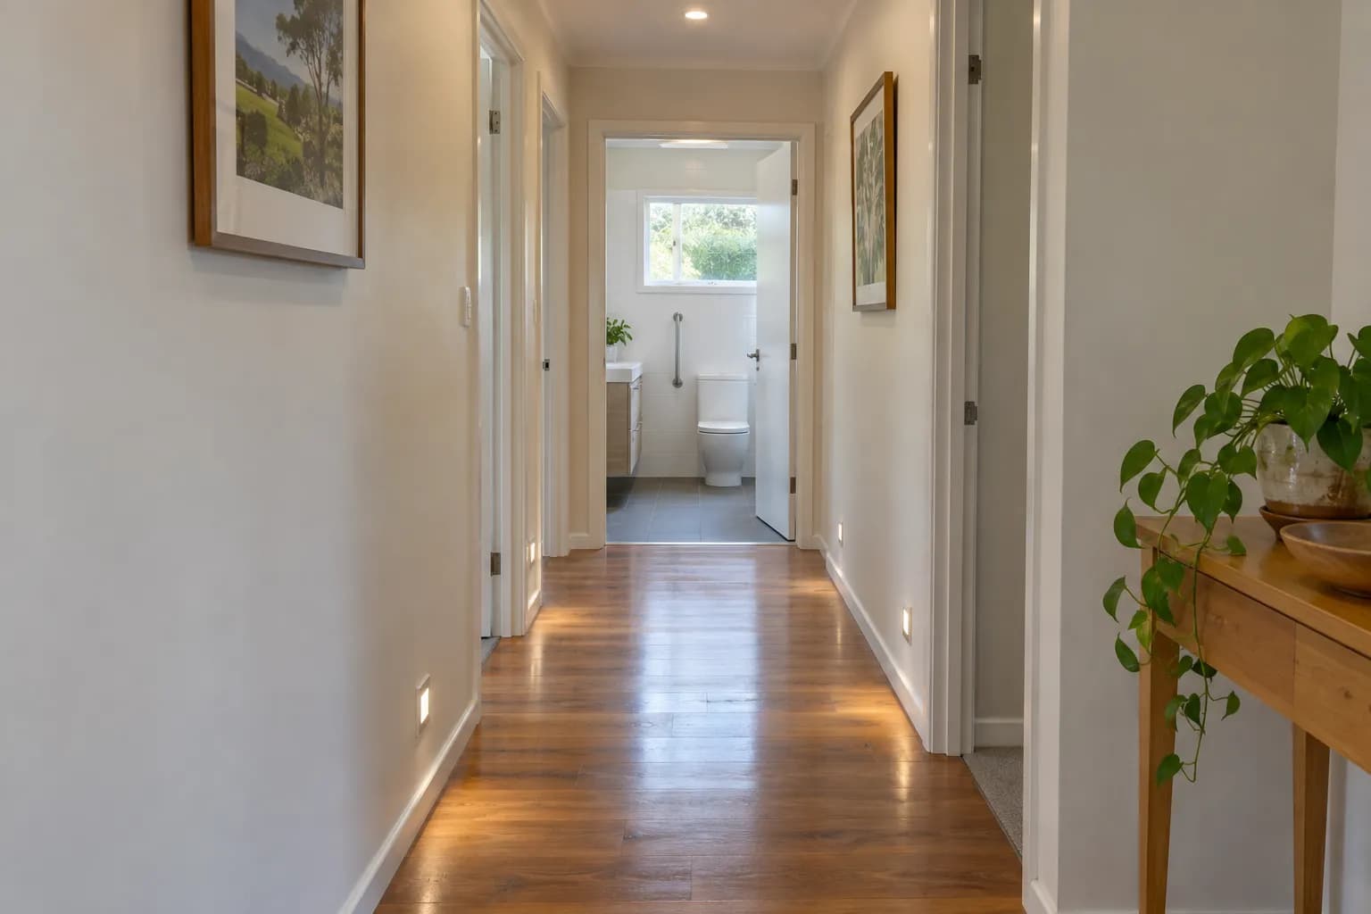
Before and after: a narrow hallway doorway, then the same opening widened for wheelchair access

The chair fits the room.It does not fit the door.

Standard doorways in older Australian houses give a clear opening well under what a wheelchair needs, and the clear opening is always narrower than the door — the frame, the stops, and the open door leaf itself all take a slice out of it. A doorway that measures fine on paper can still be one a chair cannot turn into.

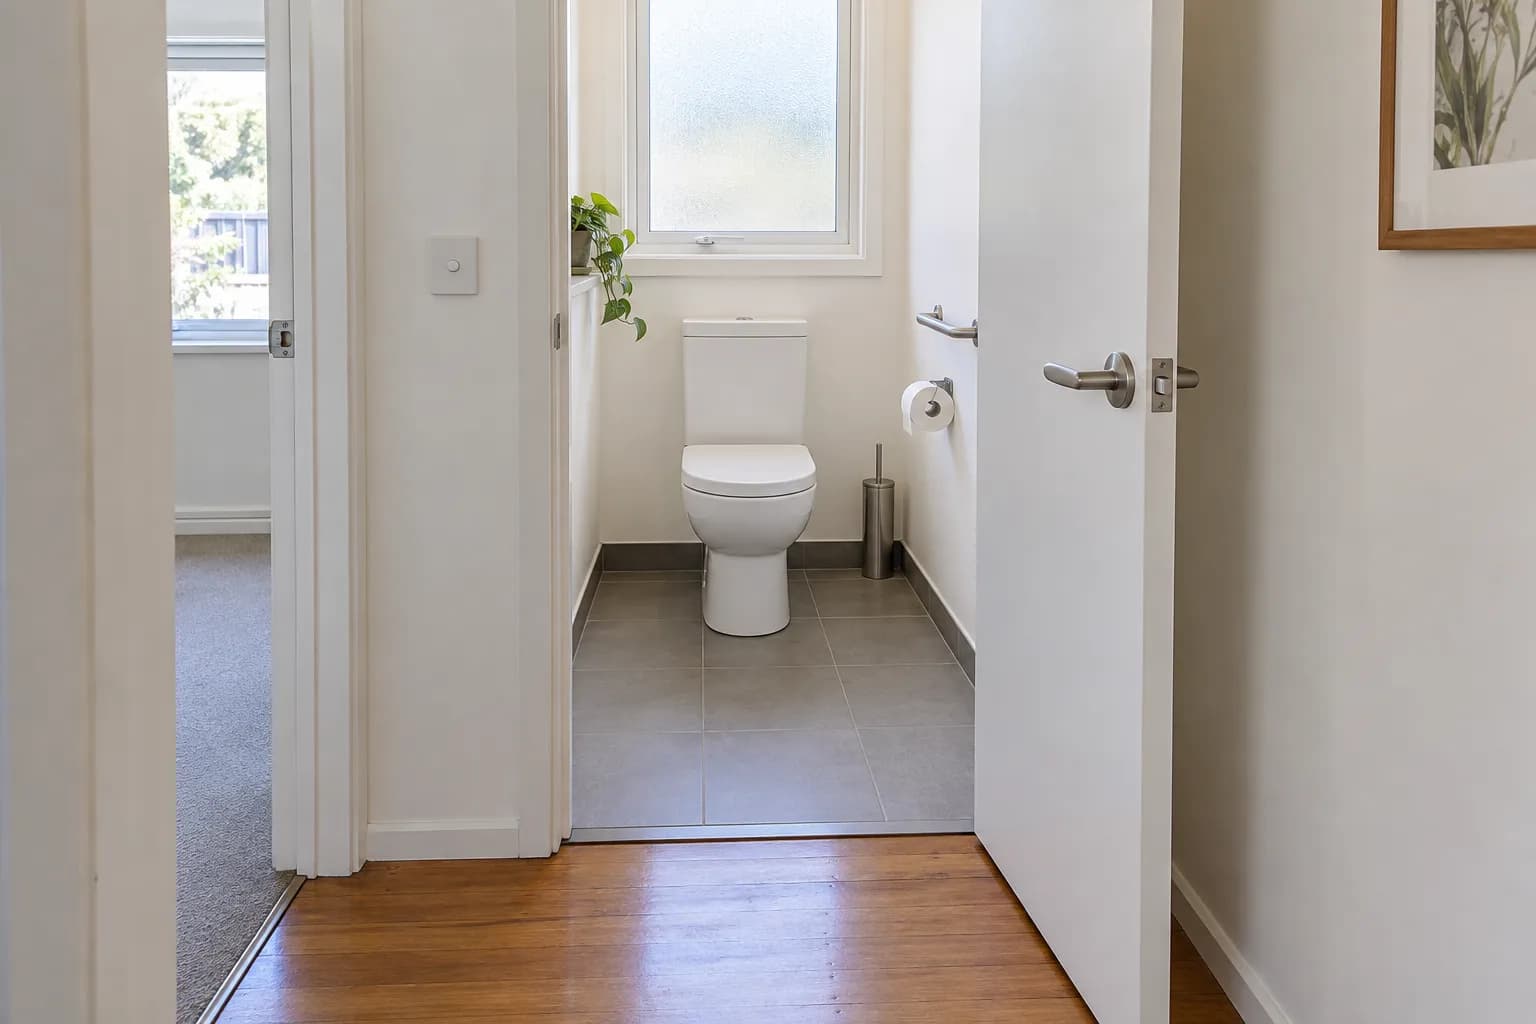
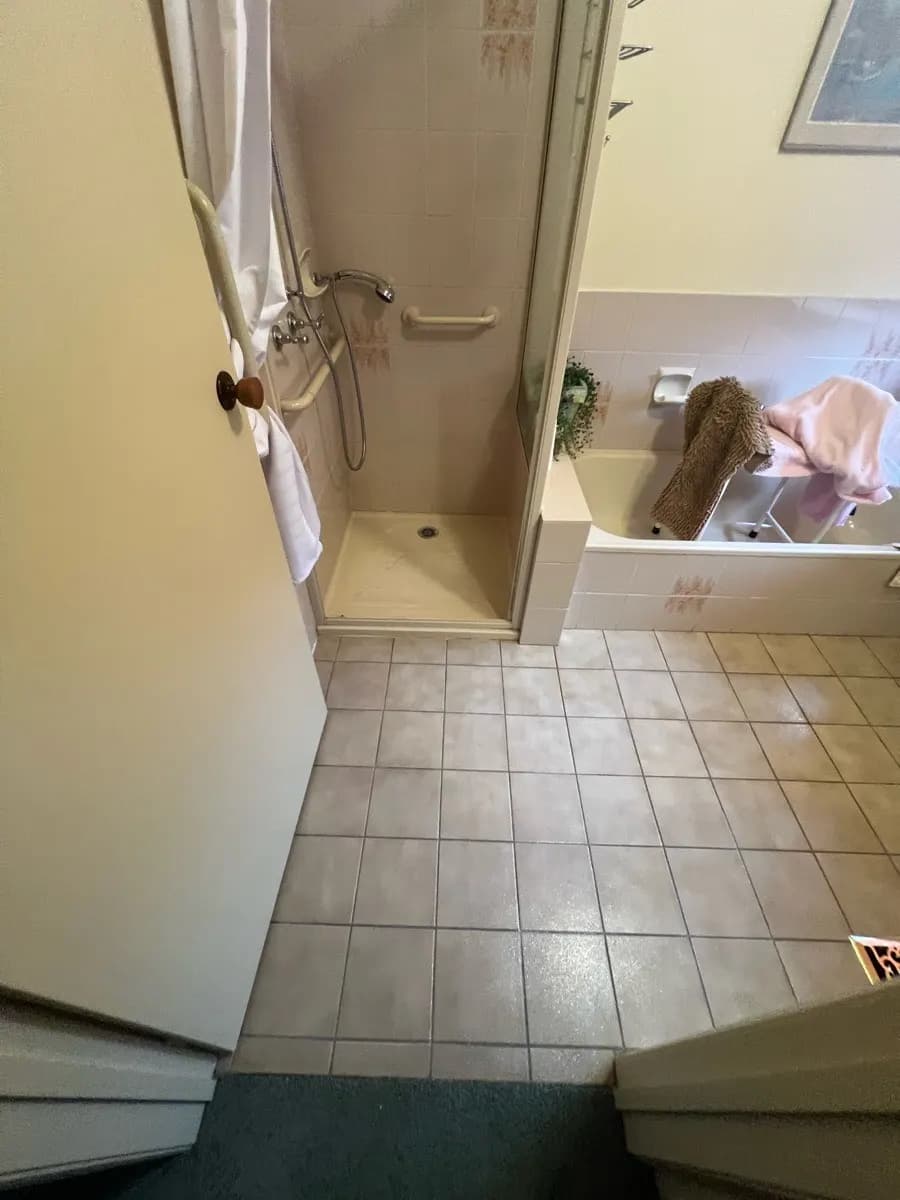
Approaching at an angle makes it worse. Coming out of a hallway rather than straight on, a chair needs considerably more width to get through, which is why the bathroom door in the middle of a hall is so often the one that fails.

Widening is structural work. The architrave and frame come out, the opening is cut wider, the lintel is dealt with, and the wall, plaster, and paint are made good. It is a bigger job than anything on our minor door page and sometimes it is the only thing that works.

Book a draftsperson visit

Accessible door solutionsfor every home.

Four different structural answers, and the right one depends on the wall as much as on the chair.

  • Door widening for wheelchair access

    The existing opening cut wider to increase the clear width. The commonest request, and the one that makes a bathroom or bedroom reachable rather than merely closer.

  • A new door opening

    Where the existing doorway is in the wrong place entirely. Forming a new opening — into a bedroom, a bathroom, or out to the garden — sometimes solves circulation that no amount of widening will.

  • Door reversal to gain space

    Rehanging a door to swing the other way. It gives back the floor the door was sweeping, and it costs a fraction of a widening. Always worth pricing first.

  • Replacement doors and hardware

    Swing doors, cavity sliders, external sliders, lever handles, and long-life seals — chosen so the finished doorway is usable rather than merely wide.

Vital Ease at a glance

Projects completed
300+

Projects completed

Agreements with Home Care Package and NDIS providers
100+

Agreements with Home Care Package and NDIS providers

Valued customers
200+

Valued customers

  • NDIS — National Disability Insurance Scheme registered provider
  • State-wide Equipment Program approved supplier
  • Victorian Building Authority registered builder
  • Home Care Packages approved provider

Types ofsolutions.

Strategic changes to a doorway open up circulation and make a small room usable. These are the pieces a full door job is made of.

  • Door widening

    Increasing the clear opening of an existing doorway, for swing doors, cavity sliders, or external sliders. Improves circulation and gives back floor space in small rooms.

  • Door replacement

    A new door selected for how it operates rather than how it looks — swing, cavity slider, or external slider — to meet AS 1428.1 where it applies and to be workable one-handed.

  • New door opening

    Planned and constructed where a new access point serves the layout better than the existing one, with the same door choices available.

  • Threshold covers

    A level transition at the base of the new doorway, so the last thing between the two rooms is not a lip. Easy to leave out and immediately obvious when it is.

  • Reinstating paint and plaster

    After any widening, reversal, or replacement the wall is patched, plastered, and painted so the room reads as finished rather than repaired. On this page — unlike the minor door work — making good IS part of the scope.

  • Moving light switches

    A widened or reversed doorway frequently ends up covering a switch. Relocating it is electrical work, and it is priced in at design rather than discovered on the day.

Types ofdoors.

Three ways a door can operate, and the choice is usually decided by how much wall there is beside the opening.

  • Swing doors

    The conventional door, easy to use and reliable, and the cheapest to fit. It needs somewhere to swing to — which is exactly what a small room does not have, and why reversal and widening so often go together.

  • Cavity sliders

    The door slides into the wall, so it takes no floor space at all when open and none when closed. The best answer for a narrow room or a tight hallway, and the most involved to fit, because the wall has to be opened up to take the cavity.

  • External sliders

    The door slides across the face of the wall on a track. Less work than a cavity slider and it needs a clear run of wall beside the opening. The usual answer for indoor-outdoor transitions and for walls that cannot be hollowed out.

Before you book,two things to know.

  • Price a reversal first

    Rehanging the door to open the other way costs a fraction of a widening and very often buys the same usable space in a small room. We will tell you honestly if it would do — it is the cheaper job and it is frequently the right one.

  • What is in the wall decides the price

    A load-bearing wall needs a new lintel. Plumbing, wiring, or a stud in the wrong place all change the work. That is settled at the drawings stage, which is why a widening cannot be quoted from a photograph.

  • Making good is in the scope here

    Unlike the minor door work, a widening includes patching, plastering, and painting the affected wall. What it does not include is repainting the whole room to match a wall painted fifteen years ago.

  • It is permanent, and it needs permission if you rent

    The wall is altered. If you rent, this needs the owner’s written agreement, not the agent’s verbal one — it is a structural change rather than a fitting.

Brochuresand guides.

The documents an occupational therapist, a plan manager, or a funding body usually asks us for. We are preparing these now — ring or email in the meantime and we will send what you need.

Product brochures

  • Door widening and replacementComing soon
  • Cavity and external sliding doorsComing soon

Specifications

  • Clear opening widths for wheelchair accessComing soon
  • Typical widened doorway detailComing soon

Quote request requirements

  • Door widening — what we need to quoteComing soon

How the jobactually runs.

  1. Draftsperson visit and design

    The clear opening measured as it is, the approach angle checked with the chair that will actually use it, and what is in the wall established. The drawings state the clear width achieved, which is the figure a funding body wants.

  2. Documentation and a fixed price

    Drawings and a scope of works set out so a plan manager, case manager, or funding body can approve them without coming back to us. Funding is approved before anything starts.

  3. Structural work

    Frame and architrave out, the opening cut, a lintel installed where the wall is load-bearing, and any services in the way relocated.

  4. Door, hardware, and making good

    The new door hung or the slider installed, hardware fitted, threshold levelled, and the wall patched, plastered, and painted.

  5. Warranty

    The work is carried out by licensed tradespeople and backed by the relevant warranties. If something is not right, ring the same number you rang the first time.

If the door is the problemand the wall is not.

Often it is. A door that will not stay open, one that cannot be got past in an emergency, one with a lip at the threshold, or one swinging the wrong way are all fixed without touching the wall — and in an afternoon rather than a fortnight.

The minor door page covers all of it.

See door solutions

Questions

What people ask aboutdoor widening.

Frequently Asked Questions

How wide does a doorway need to be for a wheelchair?
What matters is the CLEAR opening — measured with the door open, between the face of the door and the opposite stop — not the size of the door leaf. The approach matters as much: coming at a doorway from along a hallway needs considerably more width than approaching it straight on. Our draftsperson measures both with the chair that will actually use it, and the drawings state the clear width achieved.
Should I widen the door or reverse it?
Price the reversal first. Rehanging a door to swing the other way costs a fraction of a widening and gives back the quarter-circle of floor the door was sweeping, which in a small bathroom is often the entire problem. Widening is the answer when the clear opening itself is too narrow, and we will tell you honestly which yours is.
Can any wall be widened?
Most can, but what is inside decides the cost. A load-bearing wall needs a new lintel over the wider opening. Plumbing, wiring, or a stud in the wrong place all add work, and a cavity slider needs the wall hollowed out to take the door. That is settled at the drawings stage, which is why this cannot be quoted from a photograph.
Will you repaint the room afterwards?
We patch, plaster, and paint the wall affected by the work so the room reads as finished. What we do not do is repaint the entire room to blend with paint that has been on the wall for fifteen years — a fresh patch will not match aged paint exactly, and matching it means repainting the lot, which is a decorating job rather than part of the modification.
Will the NDIS pay for door widening?
Often, yes. It is a complex home modification under the NDIS — what this site calls major — so it needs an occupational therapist’s assessment and drawings, and takes longer to approve than a minor modification. Because it is so frequently what makes a bathroom or bedroom reachable, it is one of the better-supported cases when it is documented properly.

Can’t see your question? Call us on +61 3 8658 1358 — we’re happy to talk it through.

Let us make your homework for you.

Ready to start your modification journey? Contact our team.

Ready to make your home safer and more accessible? Our team is here to help from your first consultation through to the final handover. Let’s talk about what’s possible for your home.

+61 3 8658 1358Contact us
Open
Mon–Fri: 9:00 AM – 5:00 PM
Serving
Melbourne & Sydney

Before you go

Still working outwhat your home needs?

A five-minute call is usually enough to tell you what is possible and roughly what it costs — no obligation, no pressure.