
Accessible bathrooms, safe andgenuinely usable.
Eliminate the fear of falling and enjoy greater bathing independence with a beautifully designed, barrier-free bathroom renovation, ideal for aged care and NDIS participants.
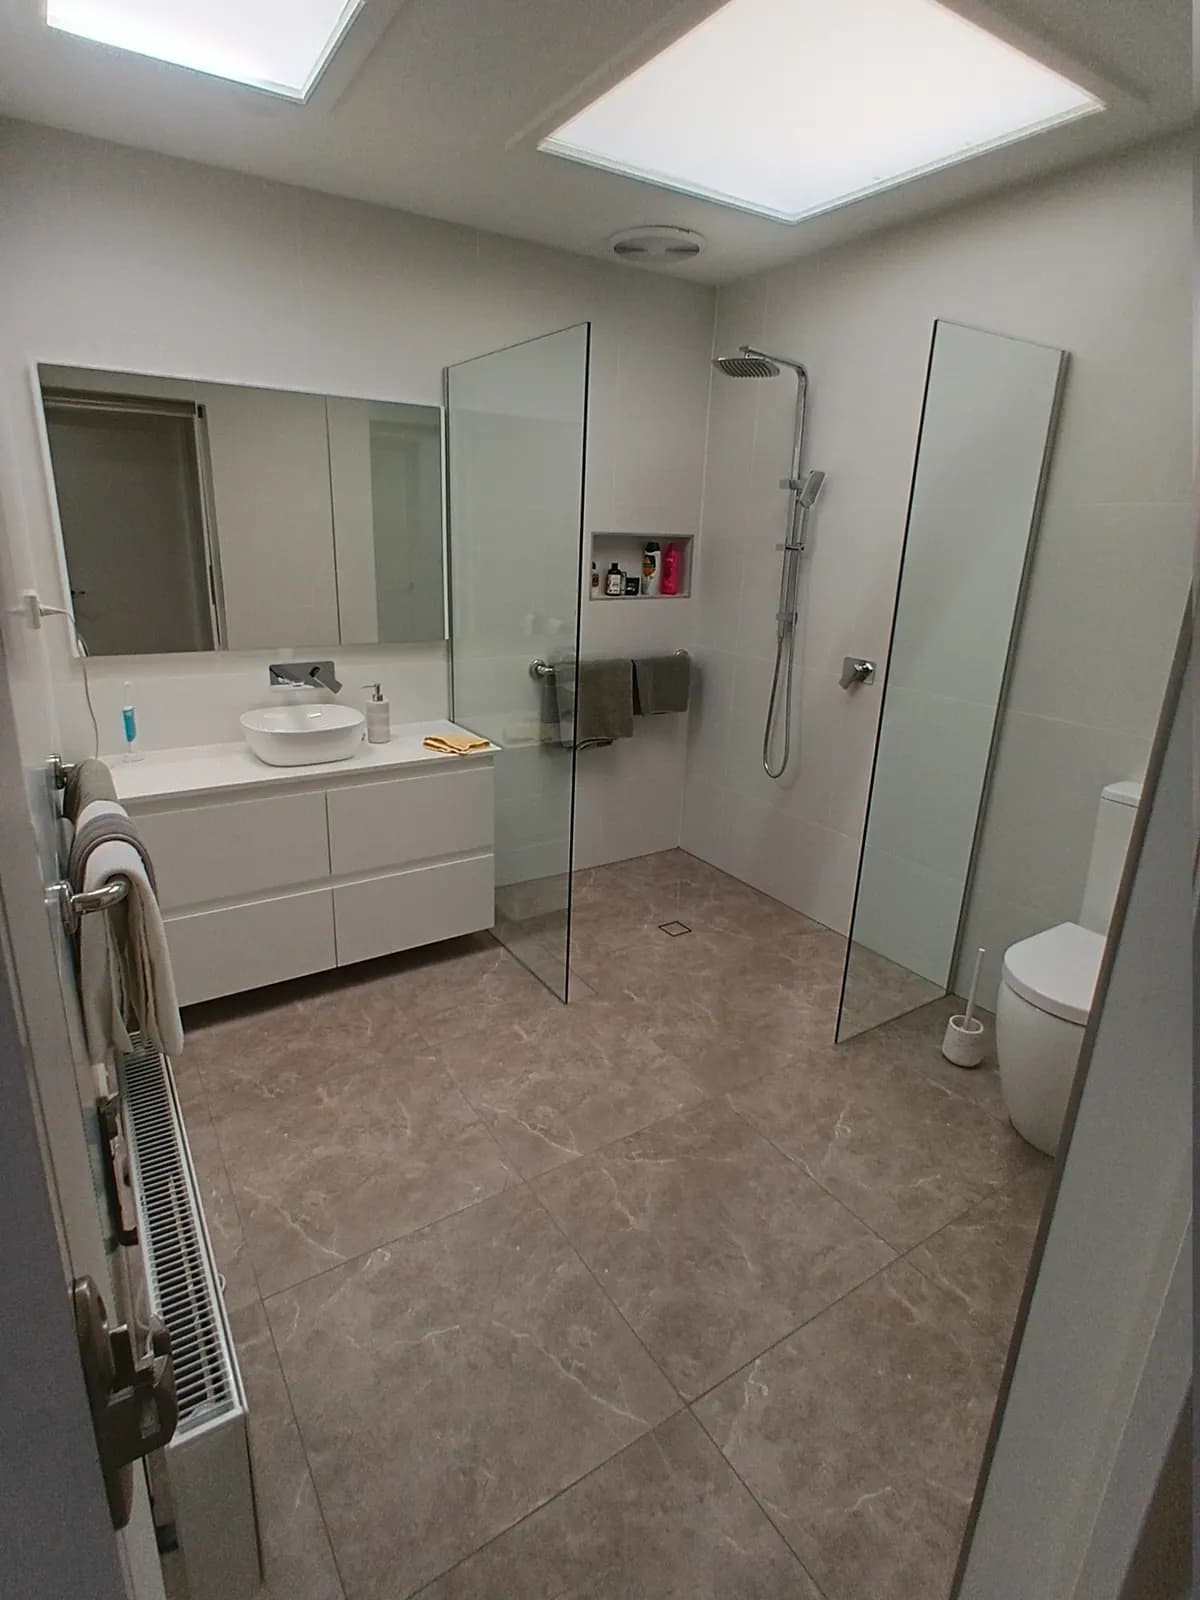
Our focus: yourcomfort and safety.
Professional grab rails
Fixed into the structure, positioned for the person who will use them — never to a standard height.
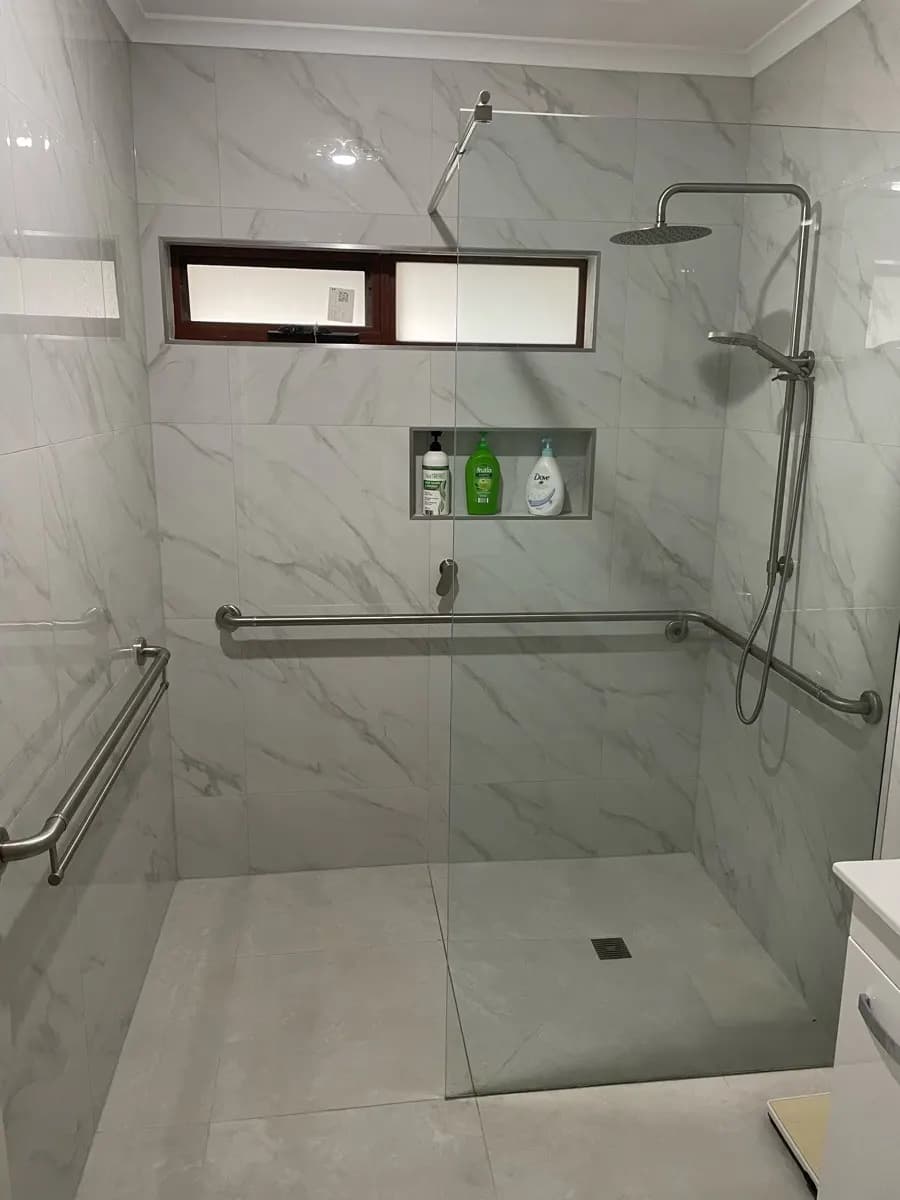
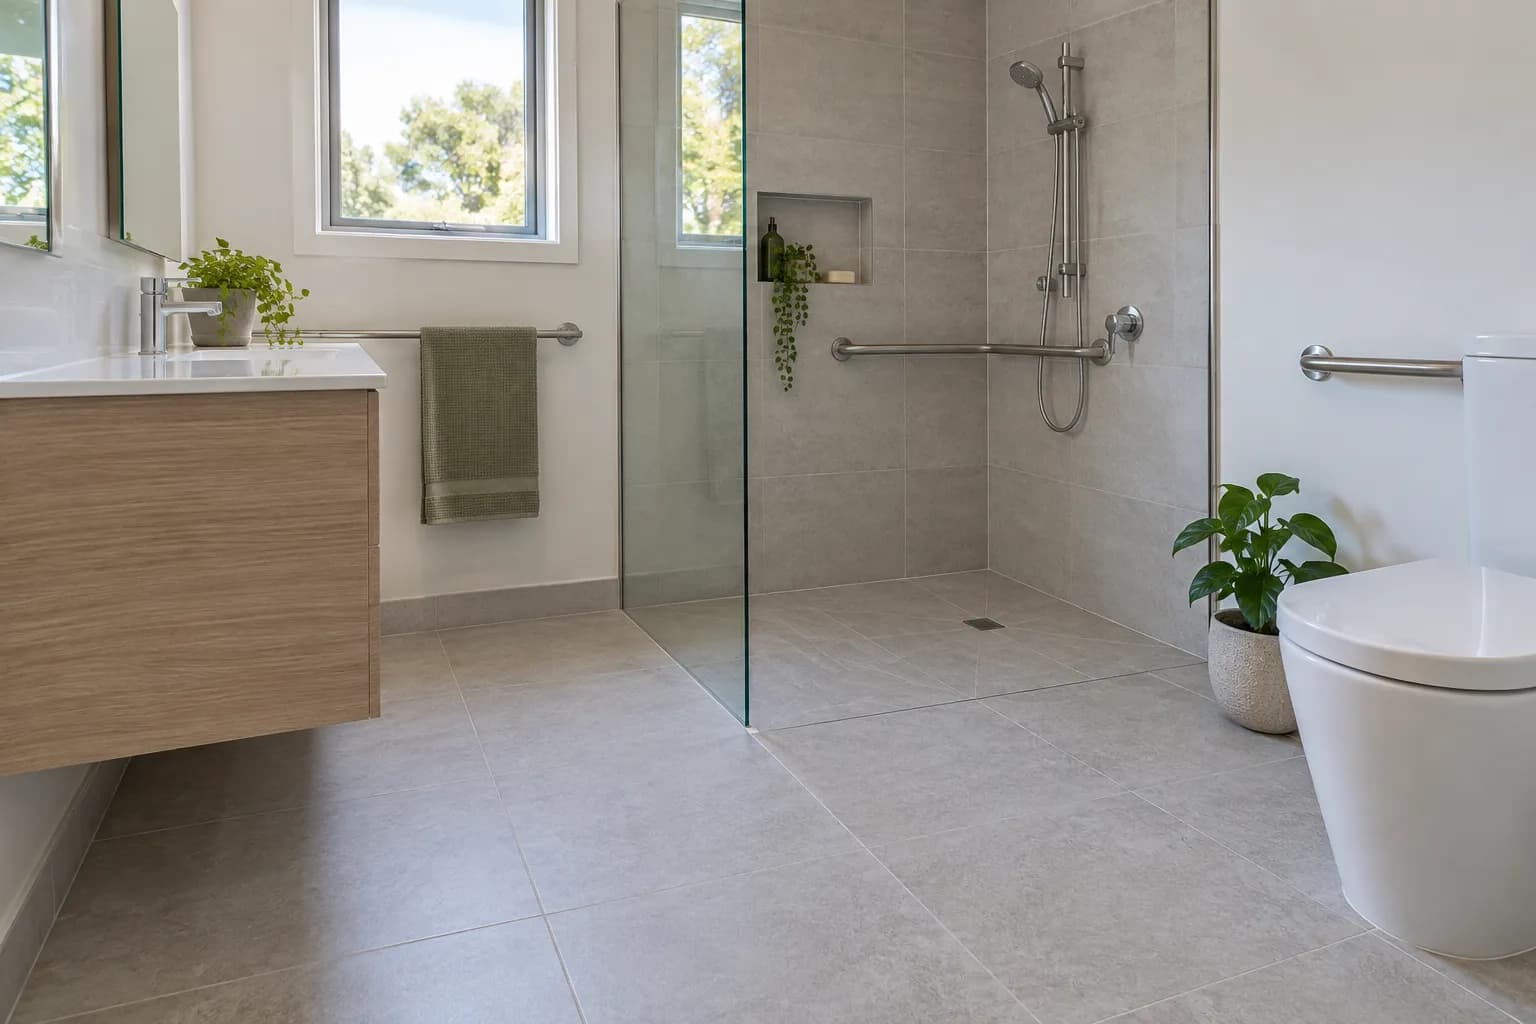
Level access showers
No hob and no lip, so a shower chair or a walking frame rolls straight in.
Slip-resistant flooring
Specified to a slip rating for wet use, not chosen by finish.
Ergonomic basins and vanity
Set at a height that works seated, with clear space underneath.
Supportive toileting aids
Raised pans, backrests, and rails placed for the transfer you actually make.
Integrated seating
Fold-down or fixed seats built into the wall rather than added afterwards.
Vital Ease at a glance
- Projects completed
- 2,000+
Projects completed
- Agreements with Home Care Package and NDIS providers
- 250+
Agreements with Home Care Package and NDIS providers
- Valued customers
- 1,000+
Valued customers



Custom modifications tosuit your needs.
We provide tailored solutions based on individual mobility needs, ensuring every bathroom is designed with functionality and ease of access in mind. From grab rail installations to full bathroom renovations, our team is here to help.
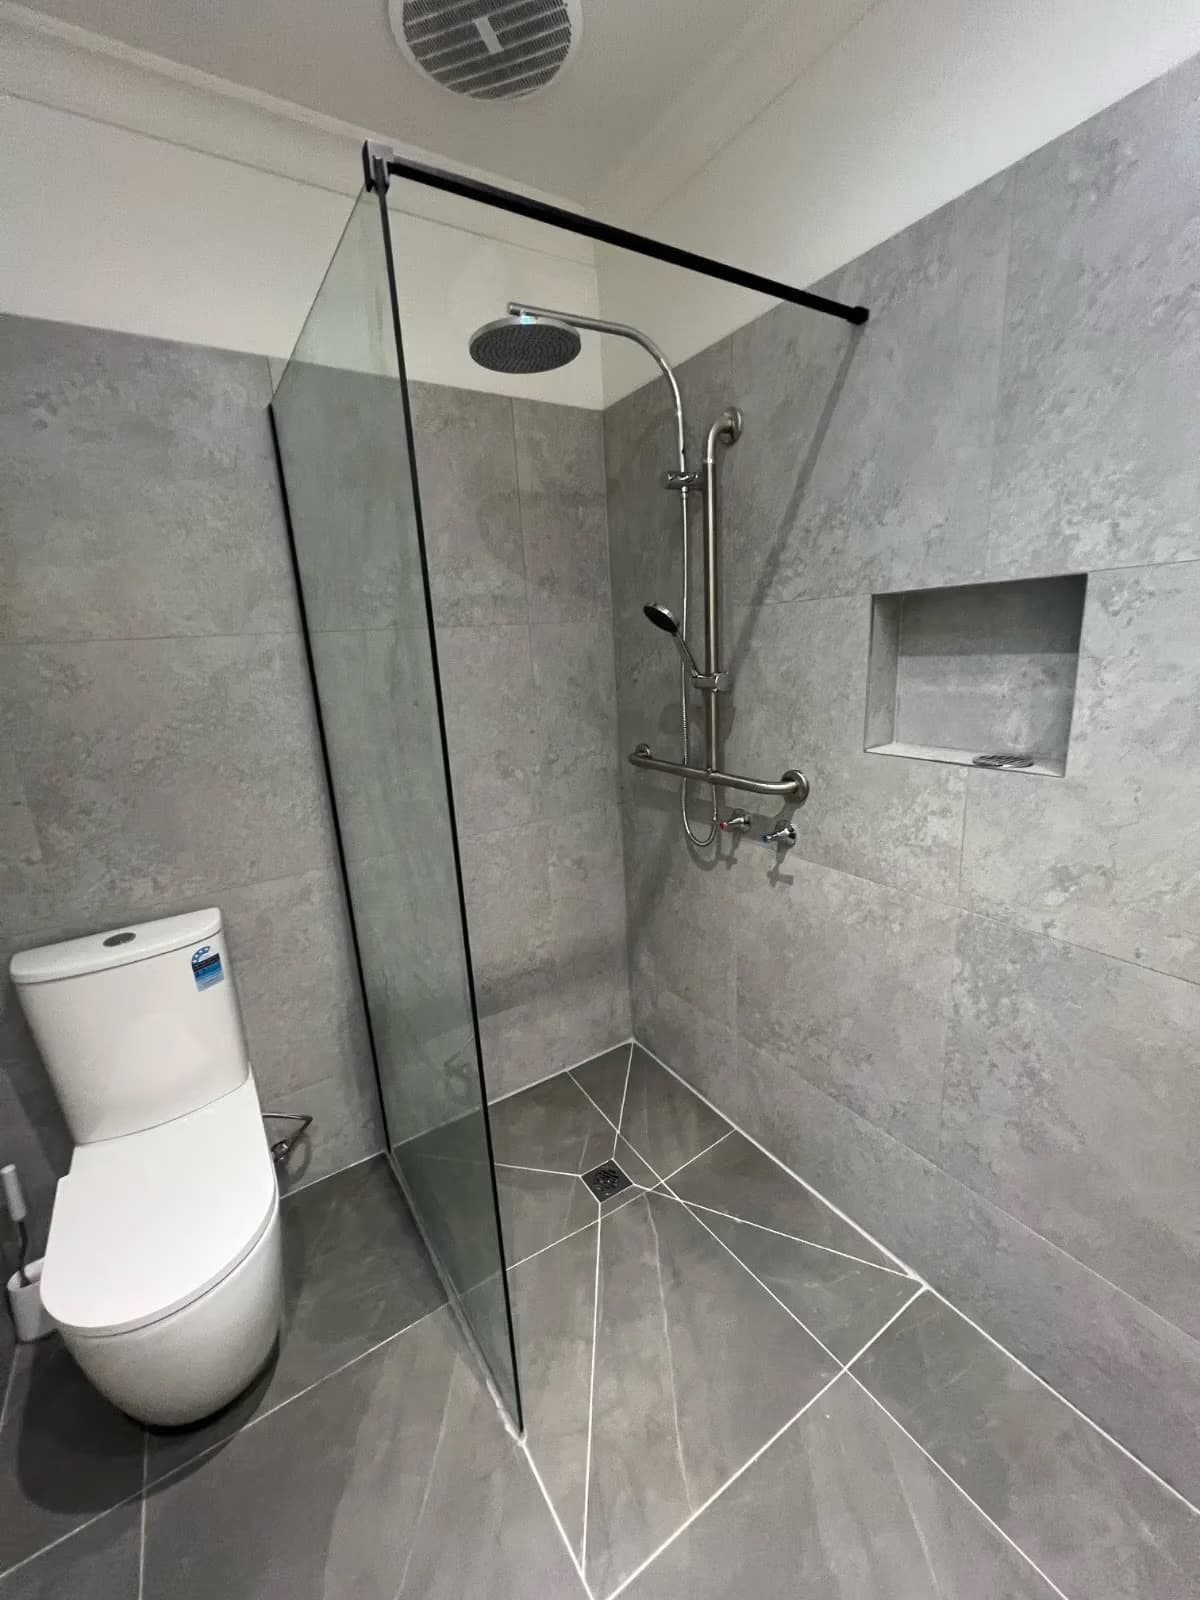
Stepless showers:nothing to step over.
Most older showers have a raised tile edge to keep the water in. It’s easy to trip on, and it stops a shower chair or walker getting in.
A stepless shower removes that edge. We re-slope the floor to the drain, then waterproof and re-tile, so you get one level floor from the door to the shower.
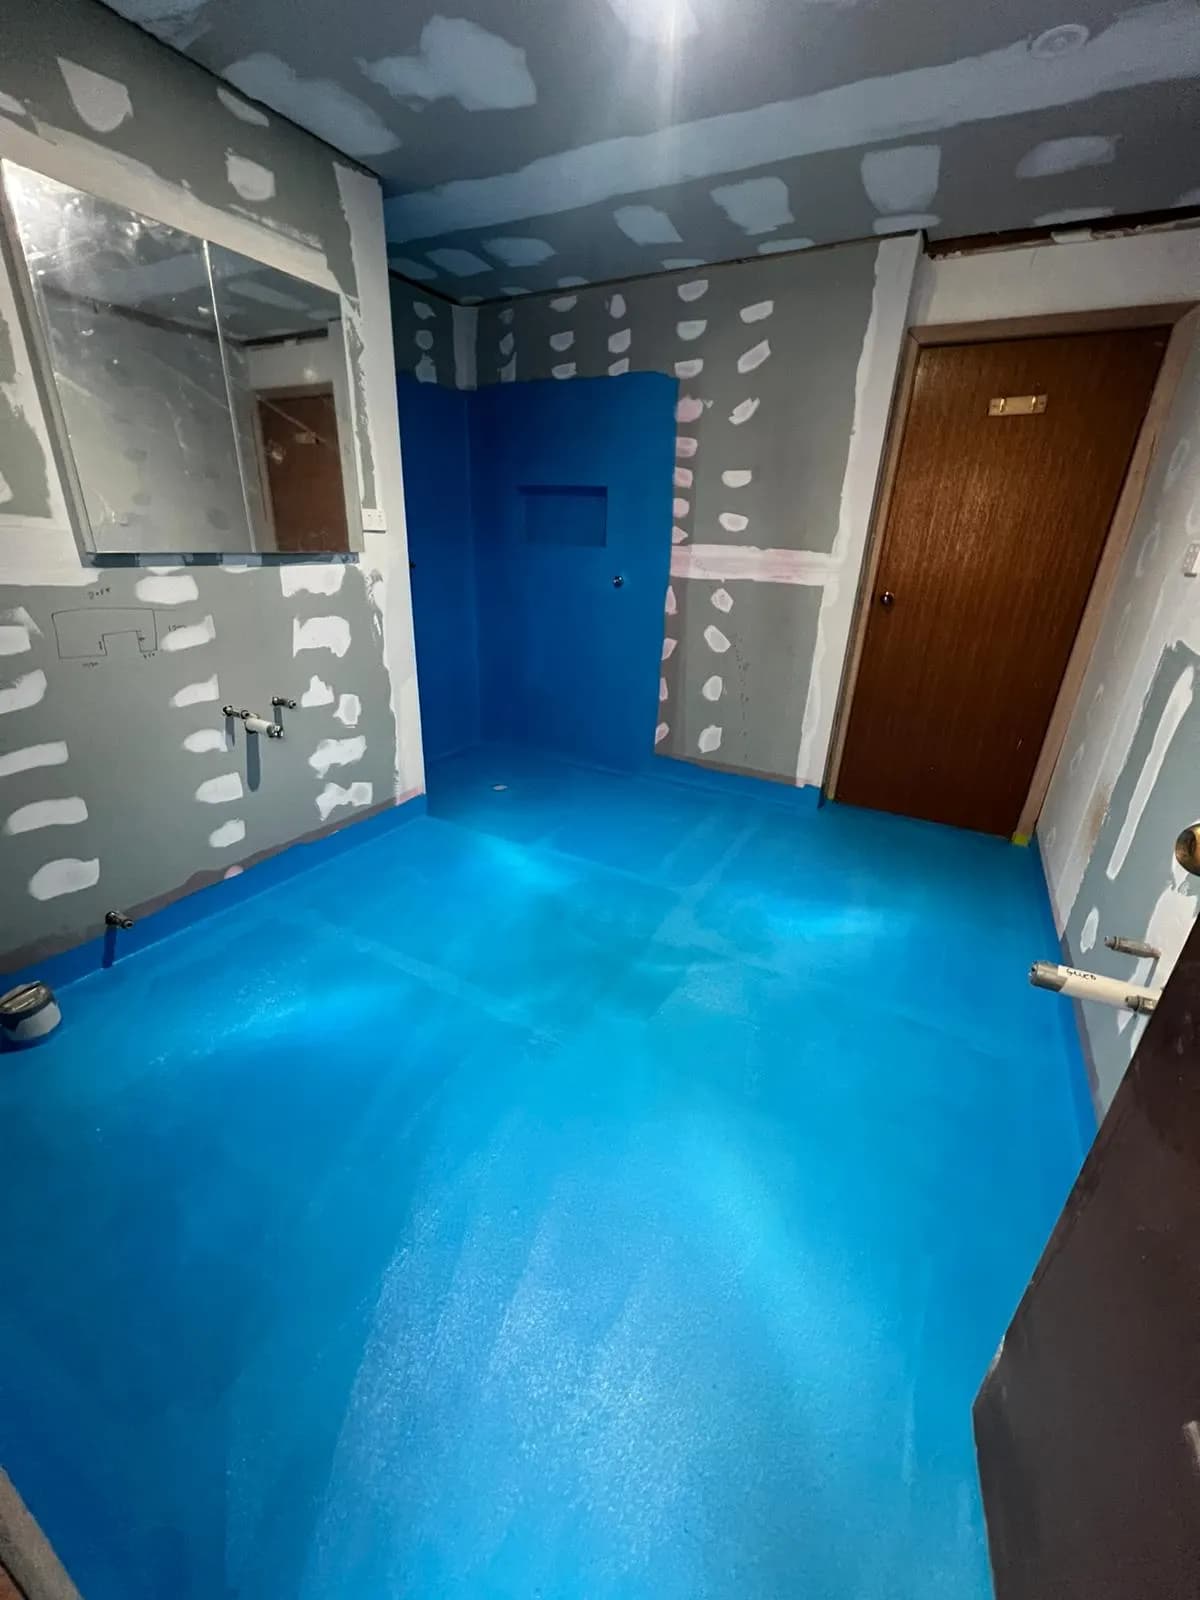
Safe, practical,and compliant.
The three things that make a level-entry shower work rather than simply look flat.
A genuinely level entry
No hob, no lip, and no threshold strip. A shower chair or a commode rolls straight in, and nobody is stepping over anything in the wettest place in the house.
Slip-resistant flooring
Floor tiles specified for grip when wet, to the rating your occupational therapist or funding body requires. We give you the manufacturer’s documentation for the tile actually used, rather than a number on a web page.
A self-draining floor
The fall is set across the whole wet area to the waste, so water leaves rather than sitting in a low spot. That is what keeps the room dry between uses and it is the part that has to be got right at substrate level.
Bathroom components,tab by tab.
What goes into an accessible bathroom, from the building work to the fittings. Everything is selected with you at the design stage and set out in the quote, so the funding body sees the full scope before anything starts.
Building work
A stepless shower is a set of trades in sequence, not a product. This is what is in the scope.
Asbestos inspection, and removal if needed
Bathrooms in houses built before the late 1980s frequently have it in the wall sheeting. It is checked before anything is opened up, and removed safely by licensed operators if it is there.
Carpentry
Floors, walls, and surfaces strengthened and adapted to carry the new fall and the new fixtures. On a timber floor this is where the level entry is actually achieved.
Waterproofing to AS 3740
The floor and the wet-area walls are waterproofed to the Australian standard for wet areas in residential buildings. This is the single most important part of the job and the one that is invisible when it is finished.
Plumbing to AS/NZS 3500
Water, waste, and sewer lines relocated or upgraded, with a tempering valve and backflow protection where required. Carried out by a licensed plumber and certified.
Electrical to AS/NZS 3000
Switches, power points, and circuits altered to suit the new layout and to put controls within reach. Carried out by a licensed electrician and certified.
Plastering and wall linings
Cement sheet to the wet areas behind tiling, and moisture-resistant plasterboard elsewhere and to ceilings. Using standard plasterboard in a wet area is the commonest way a cheap bathroom fails.
Door widening
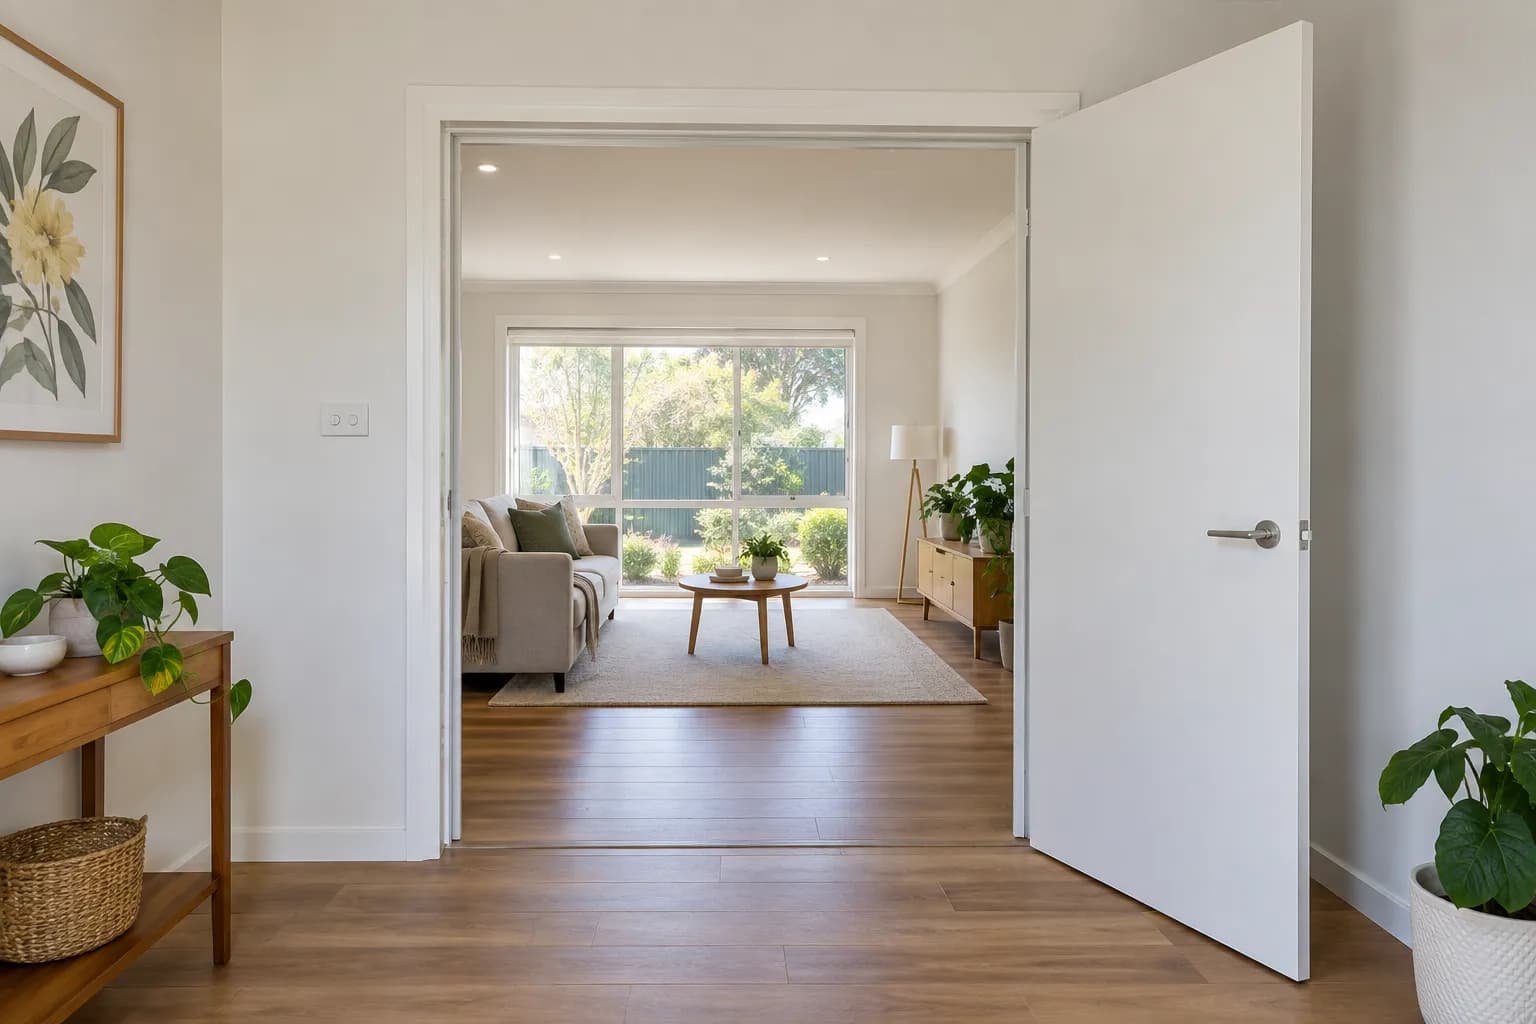
Where the doorway will not take a chair. Internal widening, a cavity slider, an external slider, or a new hinged door, quoted with the rest so it is one approval.
Painting and making good
The areas affected by the work are finished so the room is complete rather than patched.
Floors and walls
Vinyl or tiles to the floor, and tiles or lined panelling to the walls. Floor tiles are specified for slip resistance in the wet, which is the one selection that is not purely cosmetic.
Floor tiles

Light grey

Dark grey

Beige
Vinyl flooring
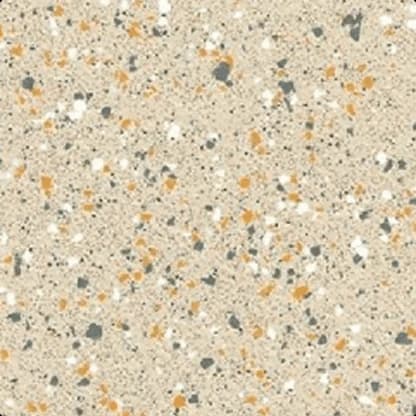
Diopside
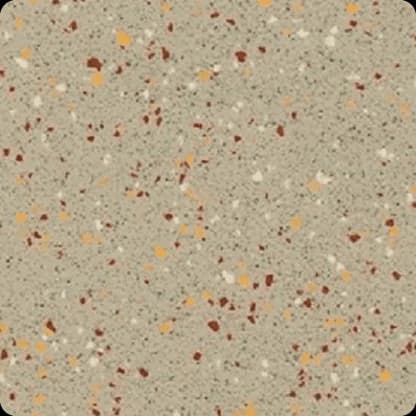
Citrine
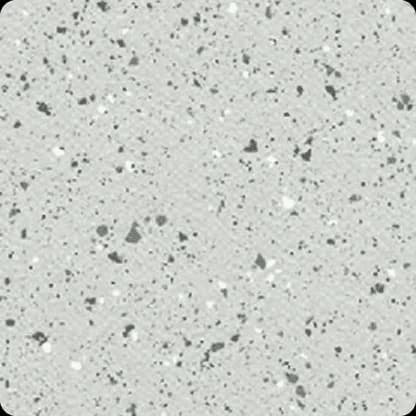
Opal
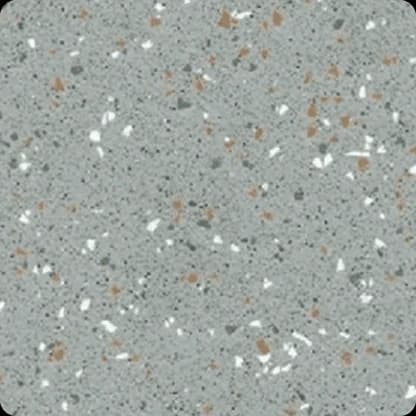
Pebble

Granite
Laminate wall panelling

Snow white (gloss)

Marble
Wall tiles

White gloss
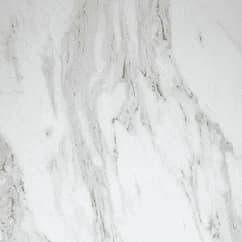
Marble gloss

Beige matt
Choosing your own tiles: You can, with two conditions we will not bend: the floor tile must meet the slip rating your occupational therapist or funding body requires, and unusual tile sizes cost more to lay. Delivery to site is yours to arrange unless you ask us to.
Grab rails
Concealed-fix stainless rails, set out to the person rather than to the tile grid, in a range of finishes so they read as fittings rather than as hospital hardware.
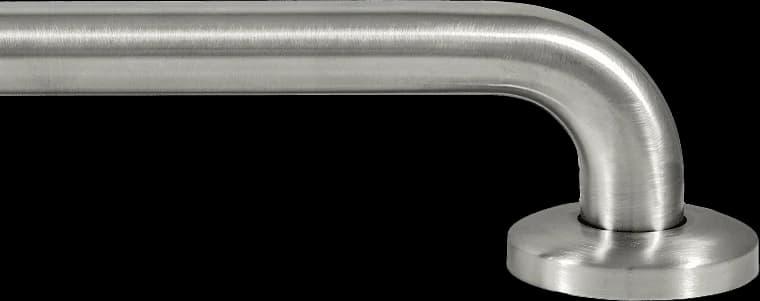
Brushed satin
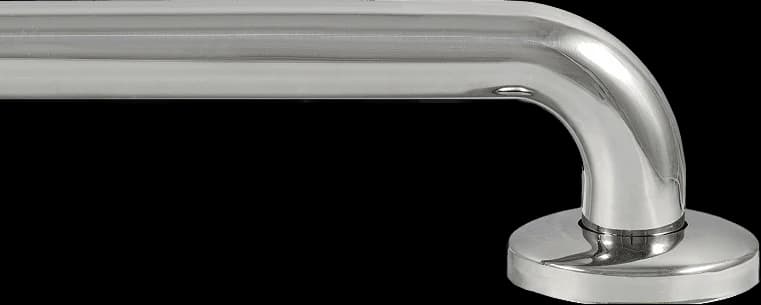
Polished chrome
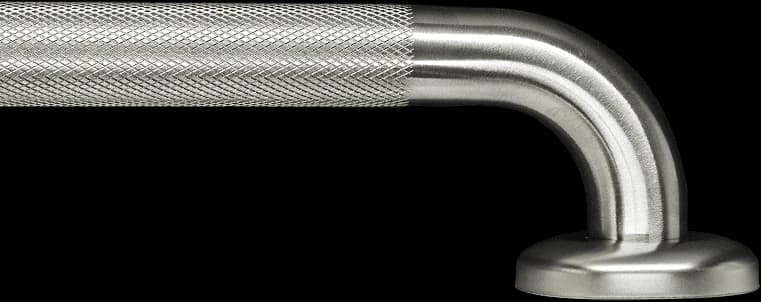
Knurled satin

Firm grip
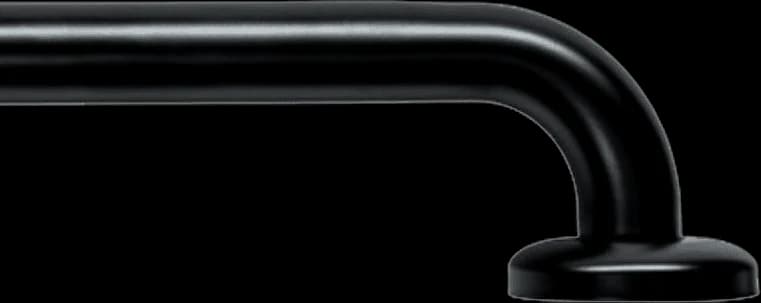
Satin black
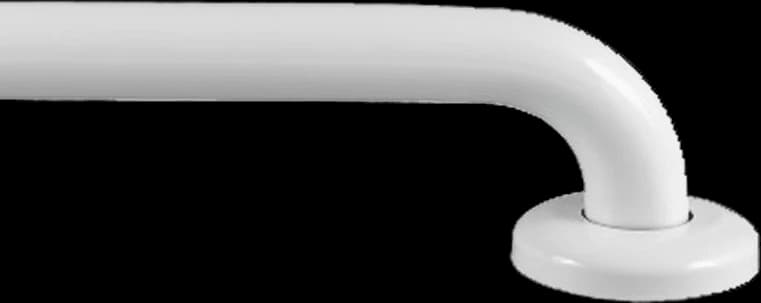
Smooth white
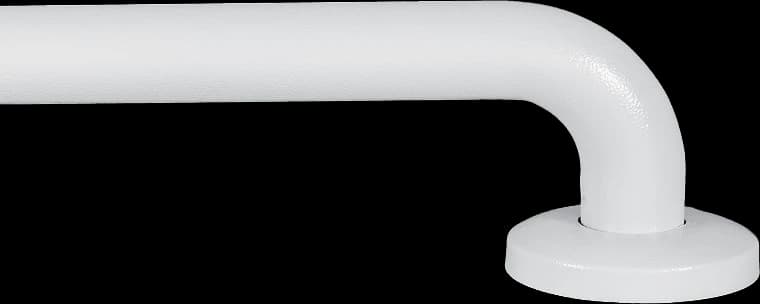
Ripple white
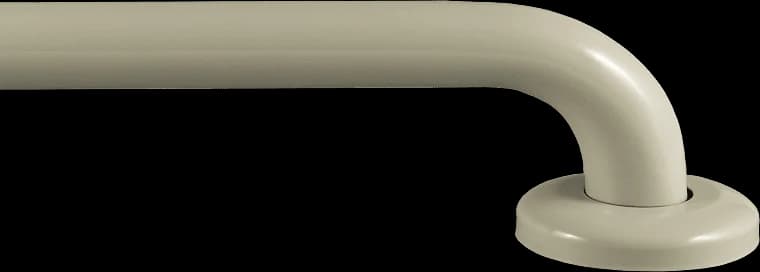
Smooth ivory
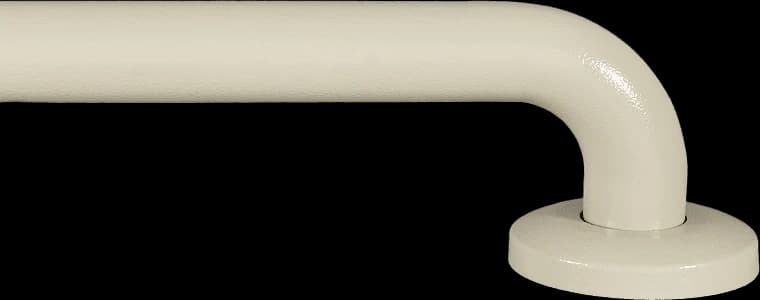
Ripple ivory
Tapware
Quarter-turn lever taps or mixers at the basin and the shower, including extended-lever versions where grip is limited.
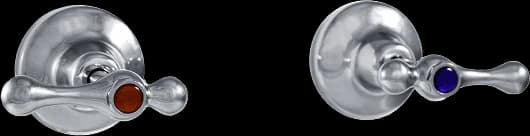
Posh Bristol quarter-turn lever taps, wall set
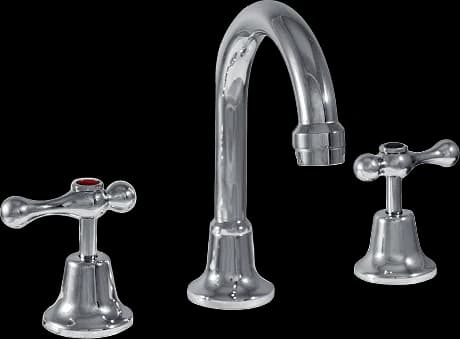
Posh Bristol quarter-turn lever taps with spout
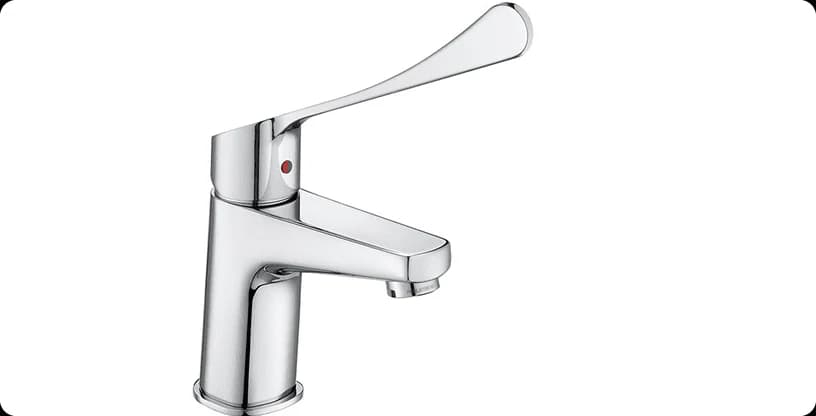
Posh Solus MK3 basin mixer, extended lever
- 200mm lever
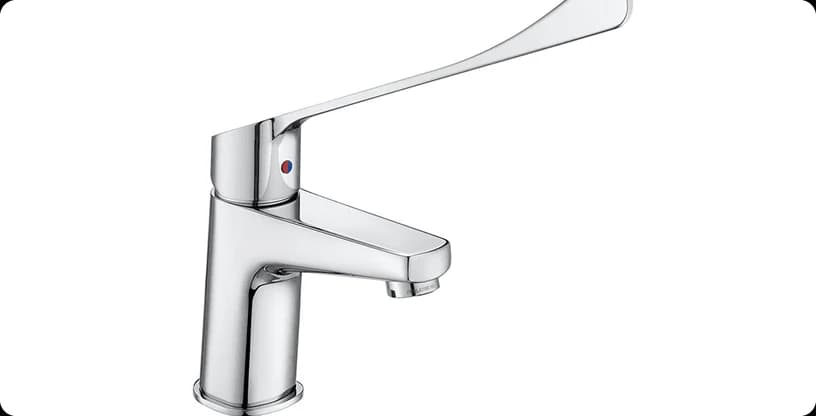
Posh Solus MK3 basin mixer, extended lever
- 270mm lever
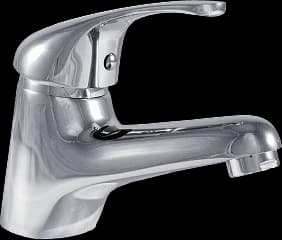
Base basin mixer
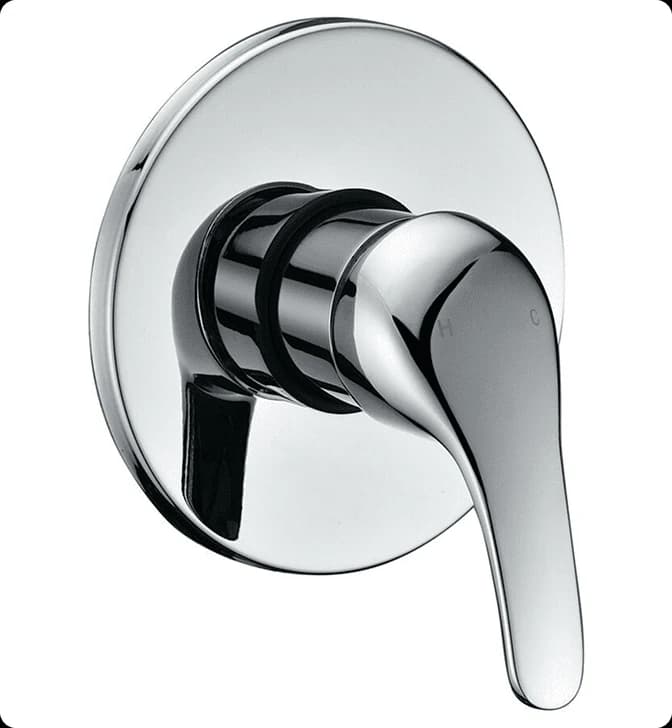
Base shower mixer
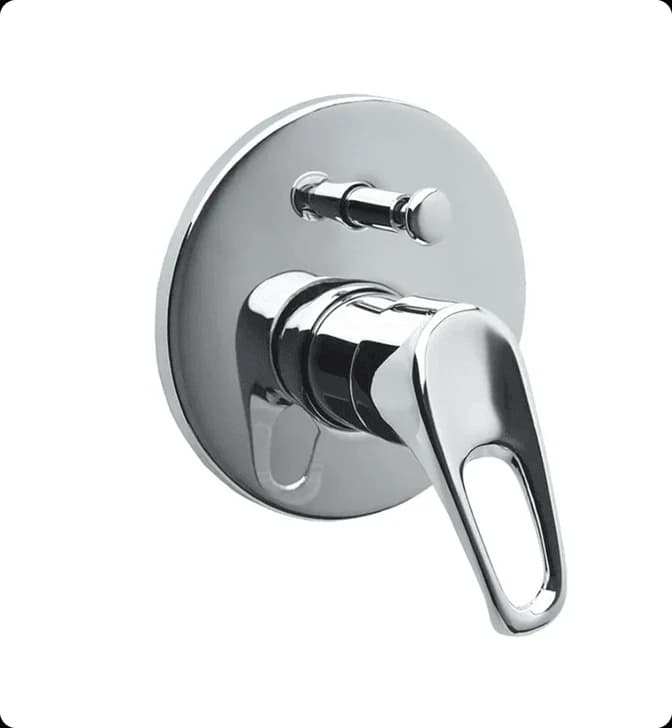
Base shower mixer with diverter
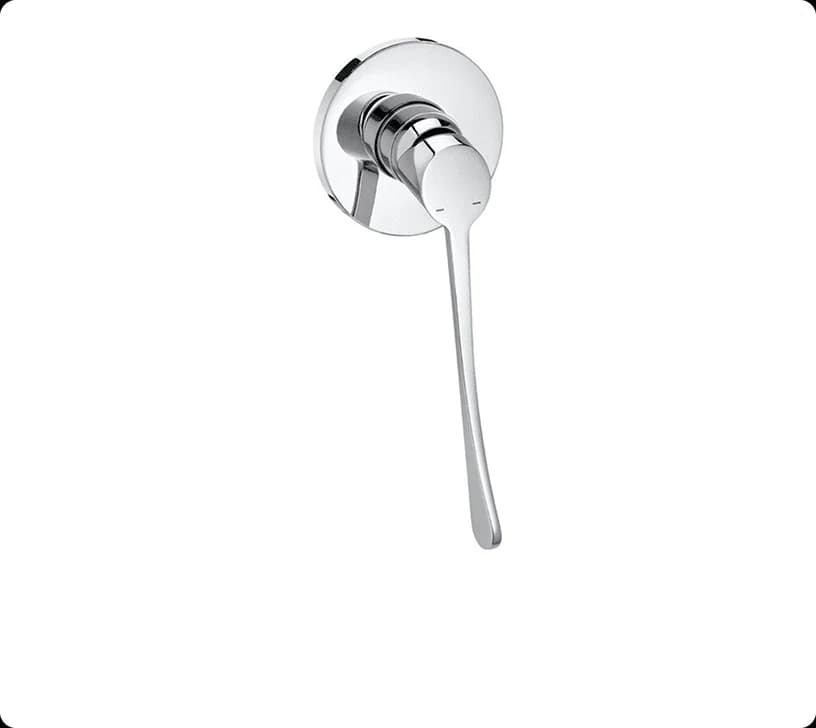
Posh Solus MK3 shower mixer, extended lever
- 200mm lever
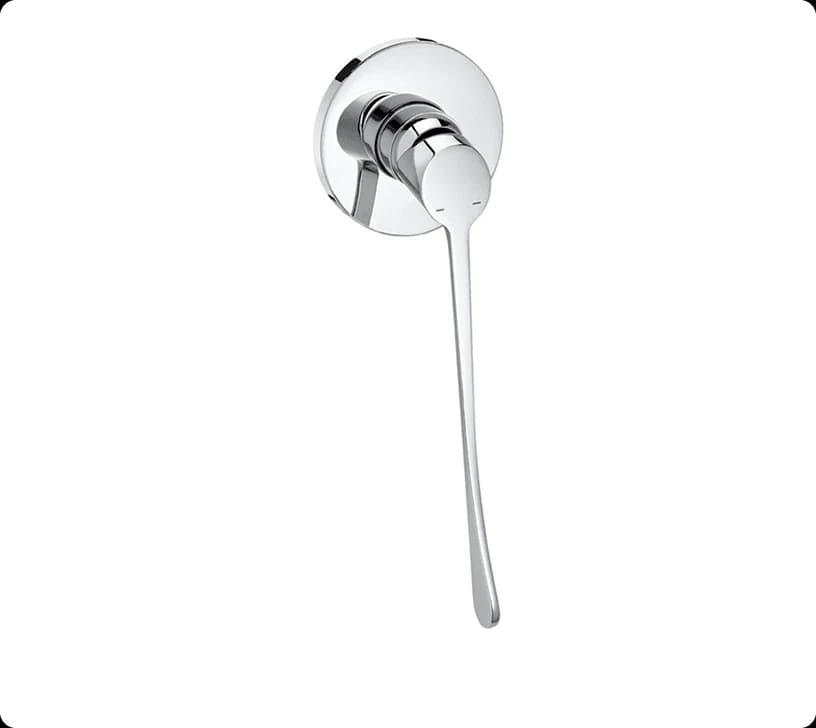
Posh Solus MK3 shower mixer, extended lever
- 270mm lever
Toilet suite
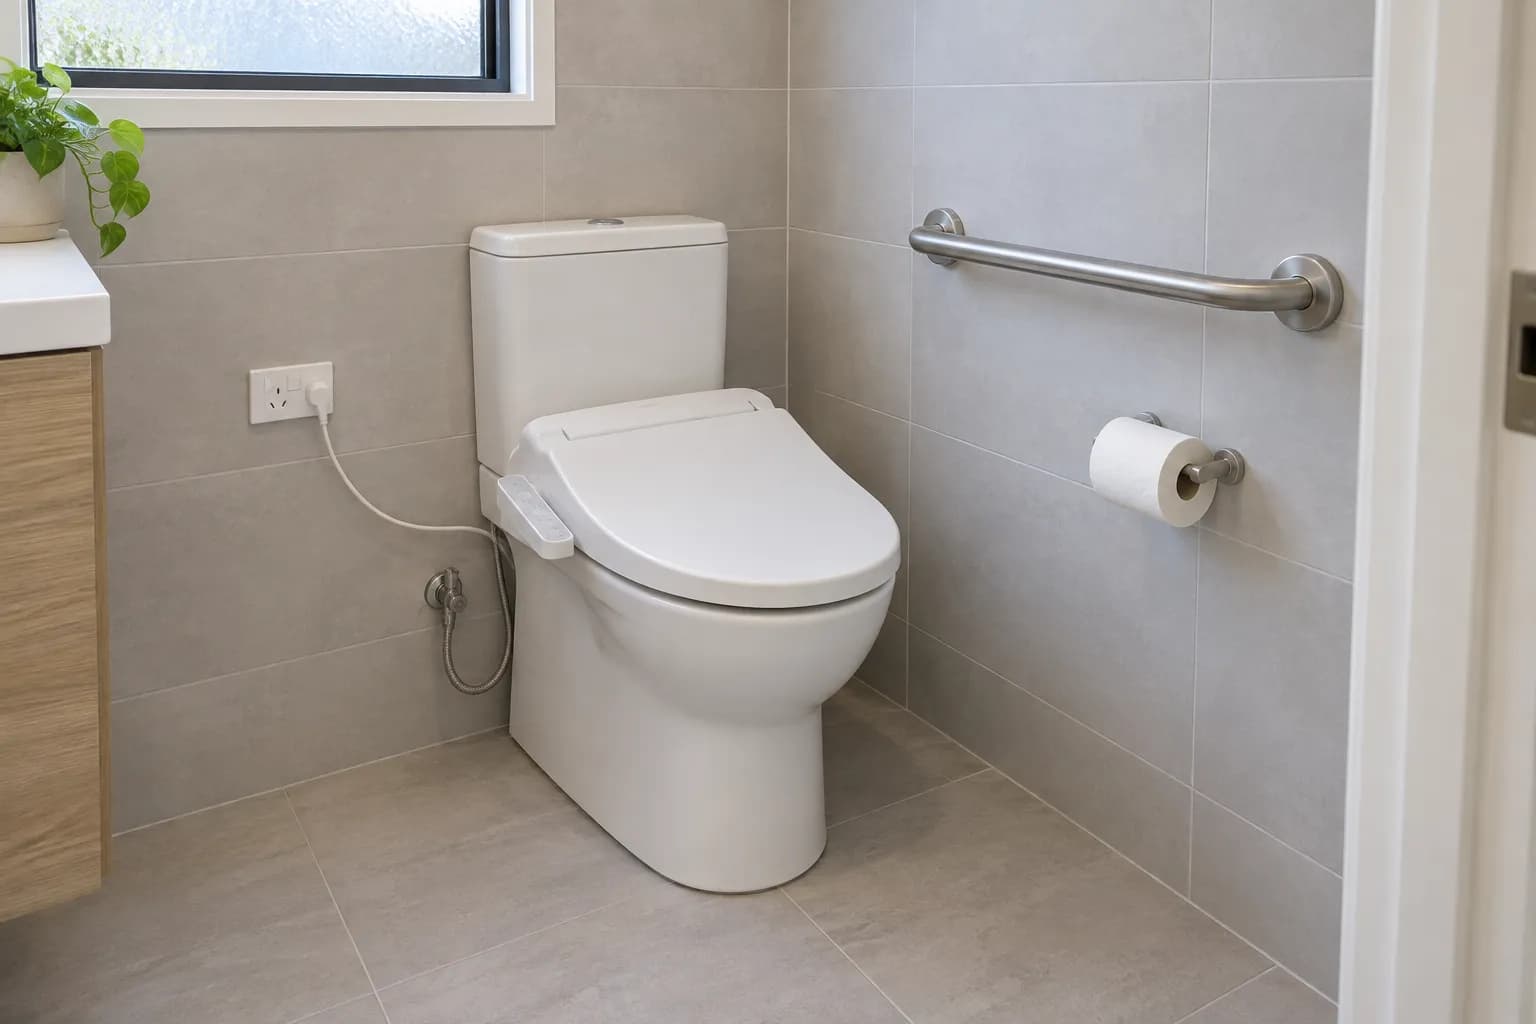
Standard and over-height pans, and adjustable-height suites. Pan height is one of the details an occupational therapist will specify outright, so it is confirmed at design rather than chosen on site.
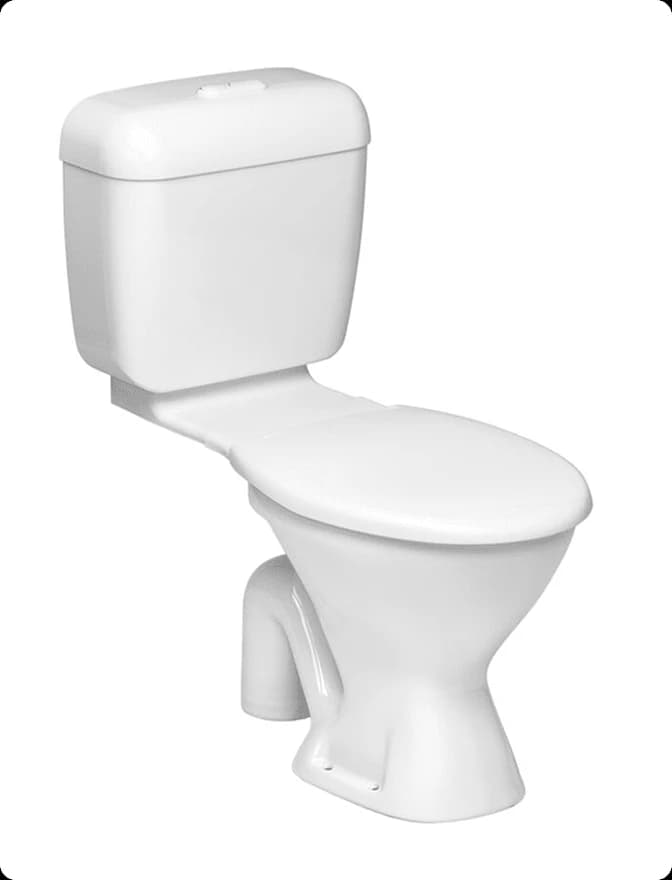
Base link toilet suite
- 395mm high
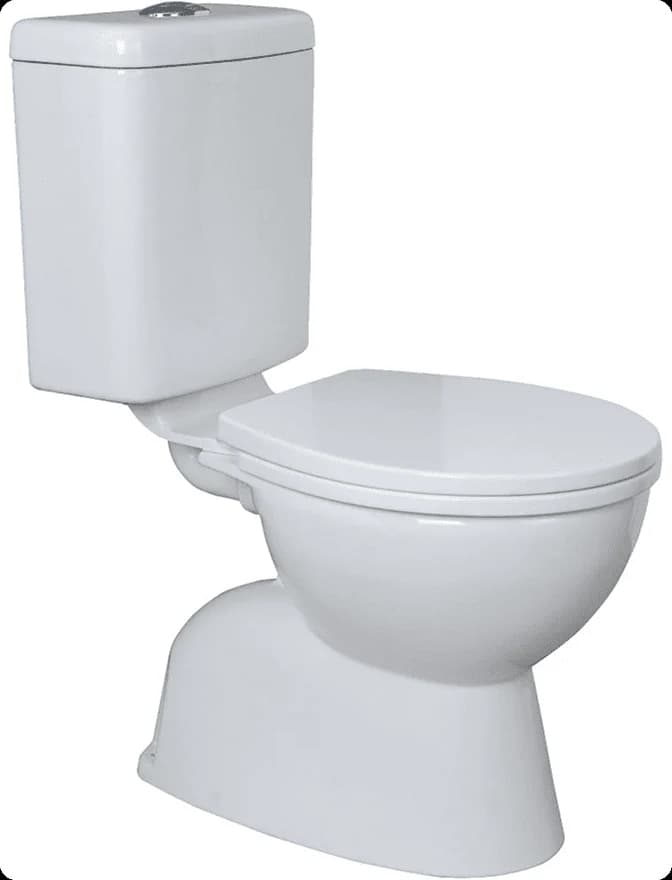
Stella adjustable link toilet suite
- 395mm high
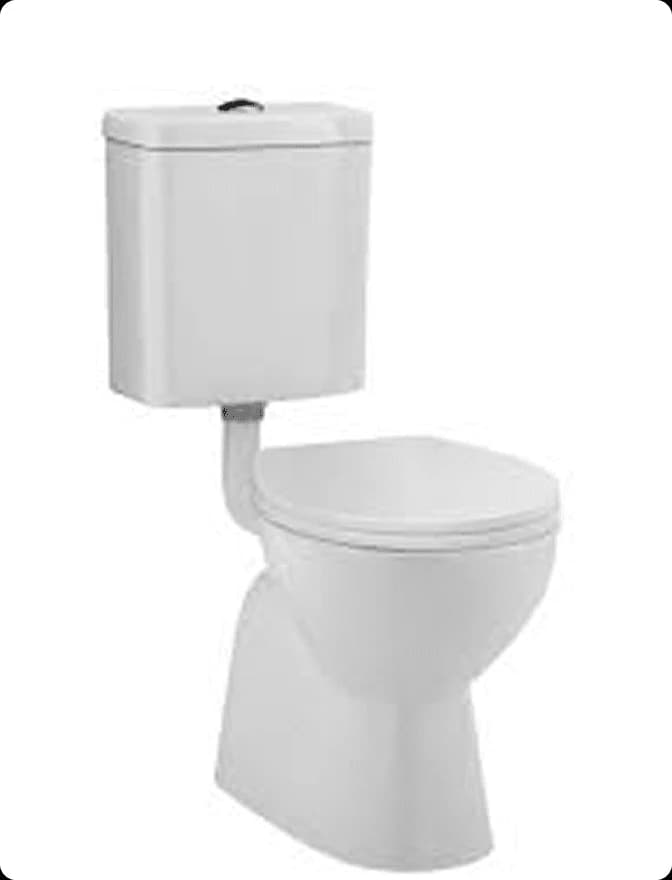
Stella Senior adjustable link toilet suite
- 440mm high
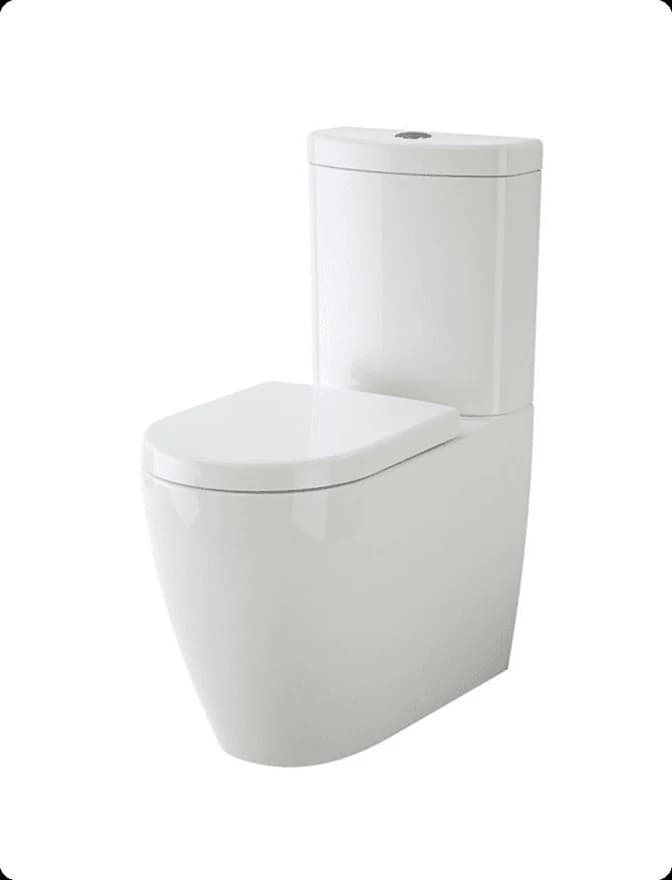
Caroma Forma close-coupled back-to-wall
- 440mm high
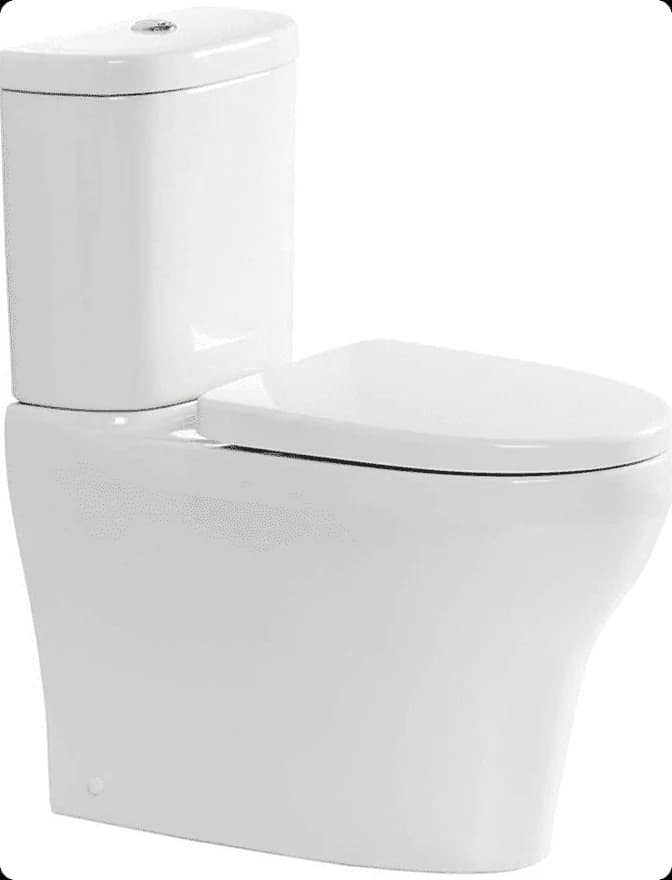
American Standard Cygnet overheight suite
- 460mm high
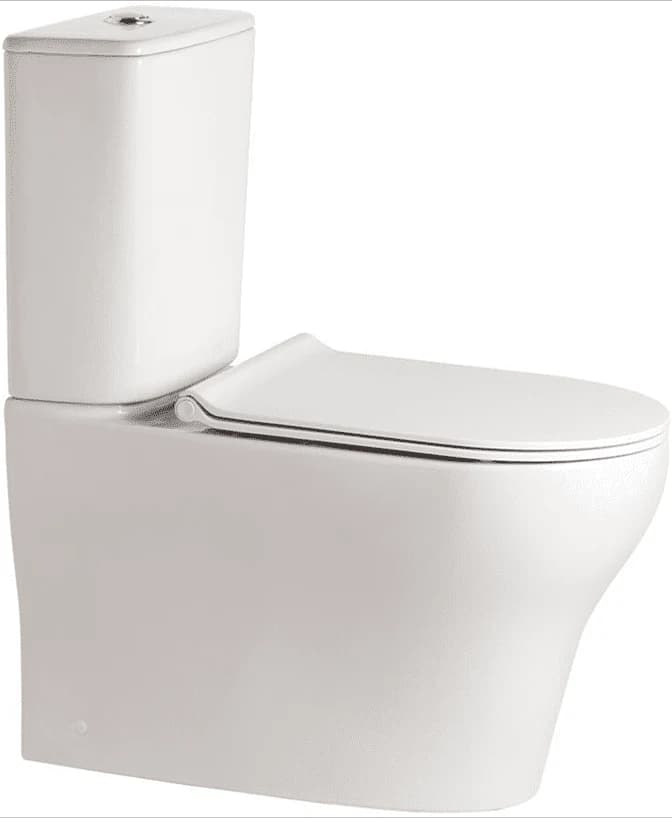
American Standard Cygnet Square back-to-wall
- 460mm high
- Hygiene rim
Vanities and basins
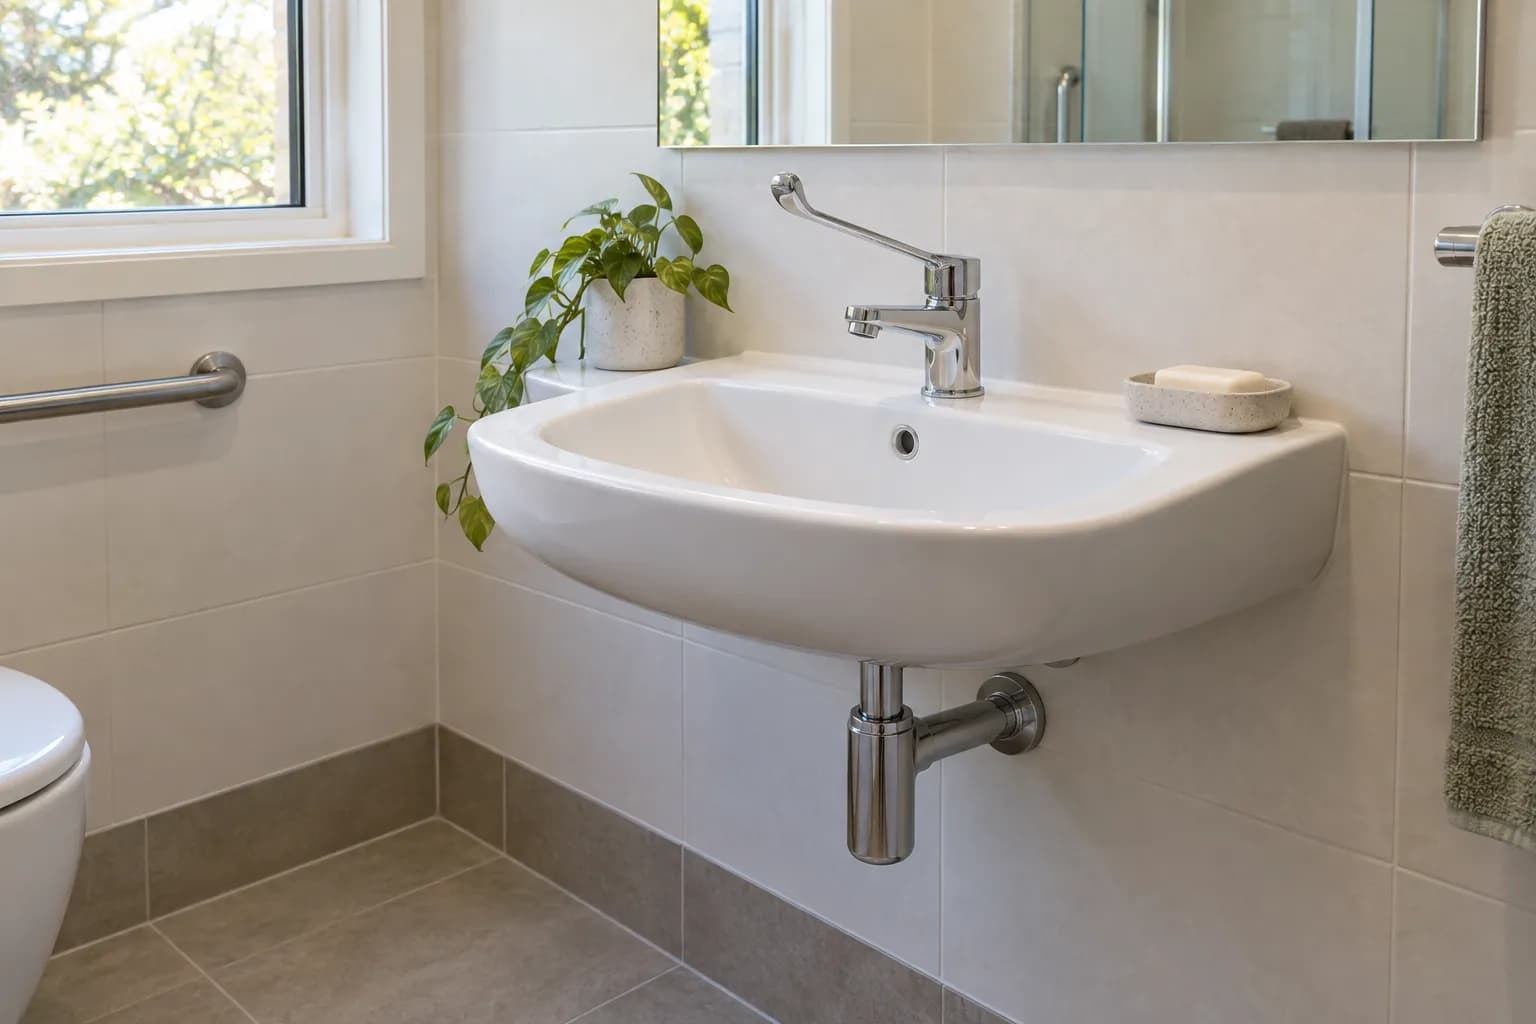
Including wheelchair-accessible wall-hung basins with clear space beneath to roll under, and semi-recessed or wall-hung vanities where storage matters more.
Semi-recessed vanities (floor mounted)
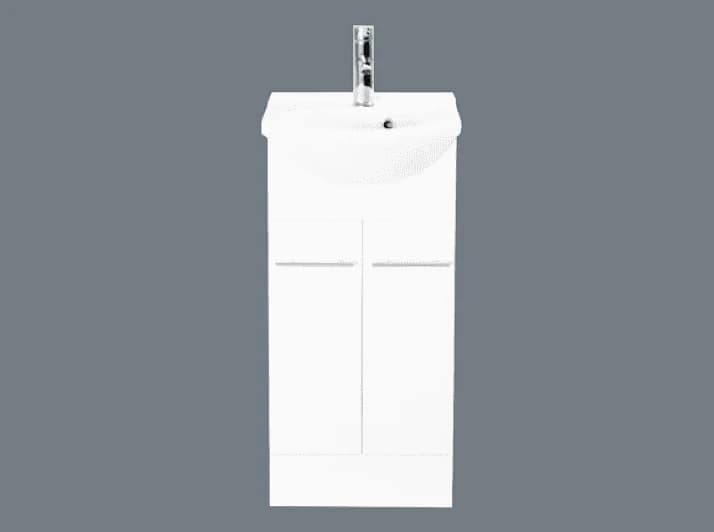
Semi-recessed vanity
- Cabinet 387W × 200D × 800H mm
- Ceramic top 400W × 340D mm
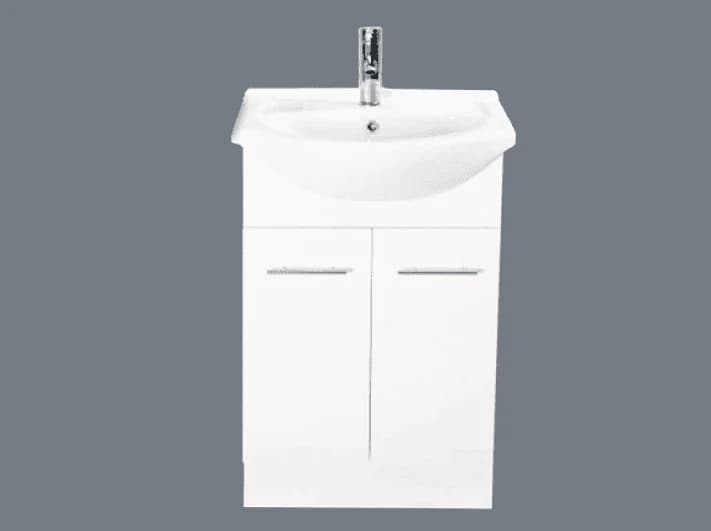
Semi-recessed vanity
- Cabinet 517W × 300D × 820H mm
- Ceramic top 550W × 440D mm
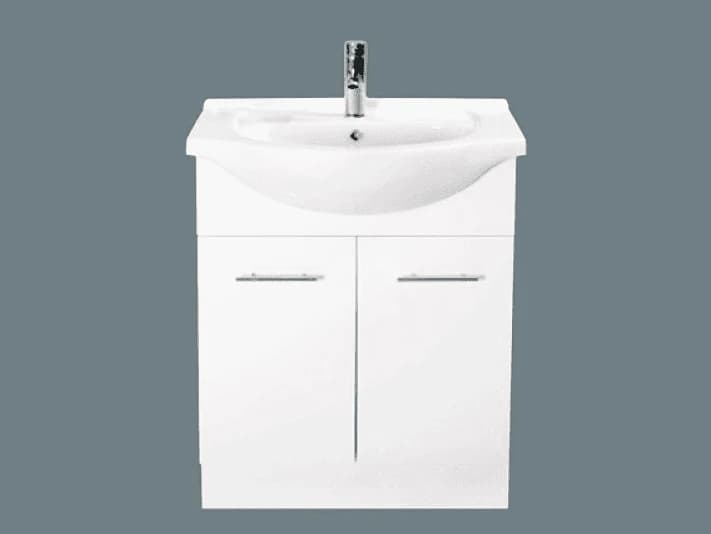
Semi-recessed vanity
- Cabinet 617W × 304D × 820H mm
- Ceramic top 650W × 445D mm
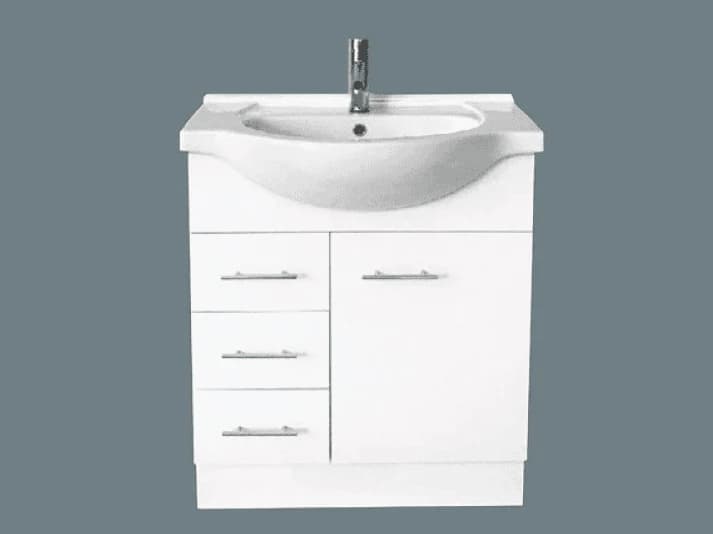
Semi-recessed vanity
- Cabinet 717W × 328D × 820H mm
- Ceramic top 755W × 480D mm
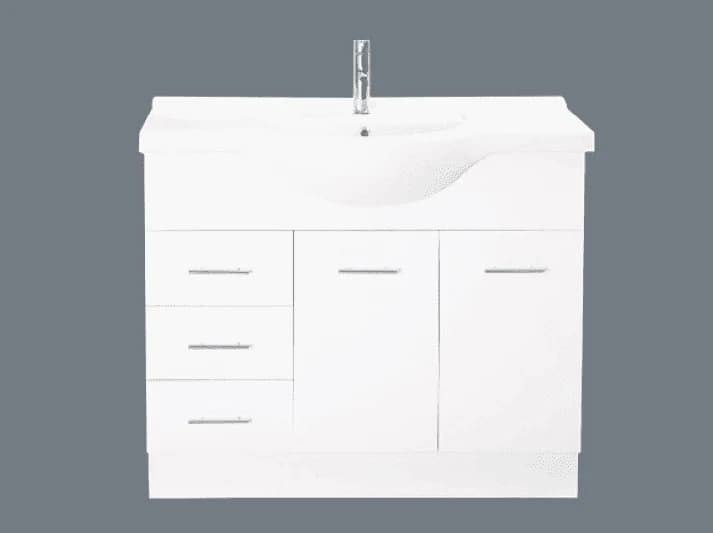
Semi-recessed vanity with drawers
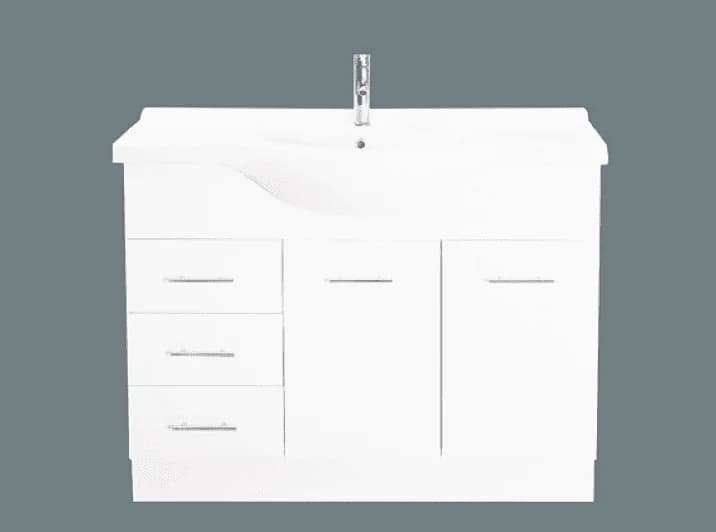
Semi-recessed vanity with drawers
Posh Domaine semi-recessed vanities (wall hung)
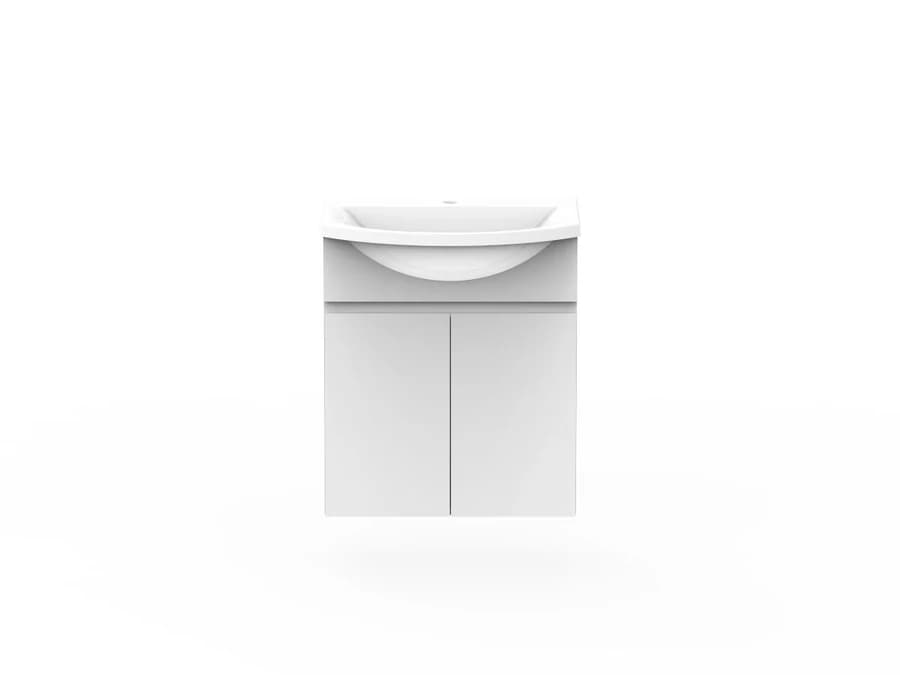
Posh Domaine wall-hung vanity
- 600mm wide
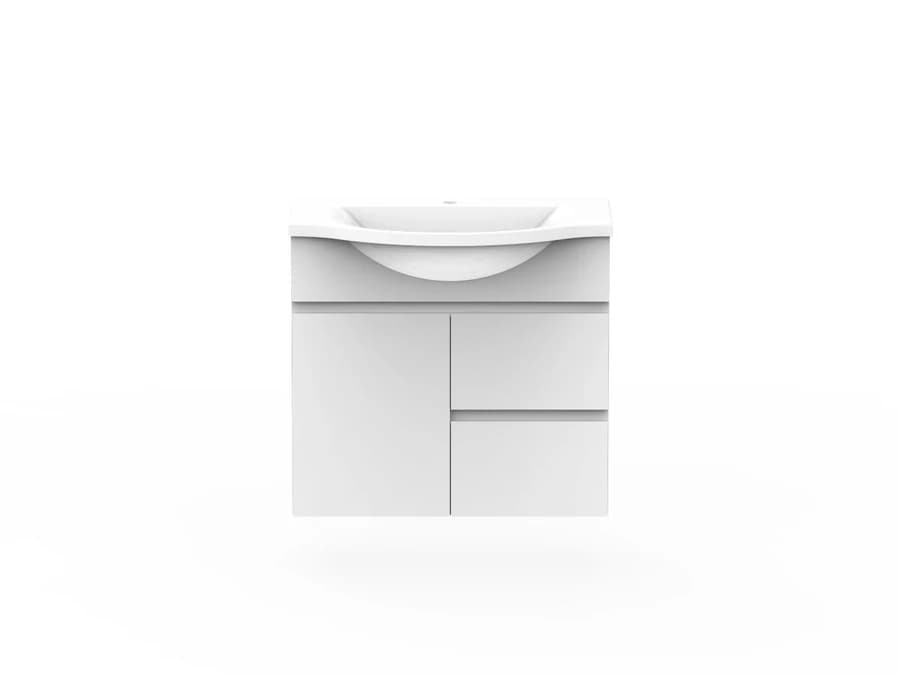
Posh Domaine wall-hung vanity
- 750mm wide
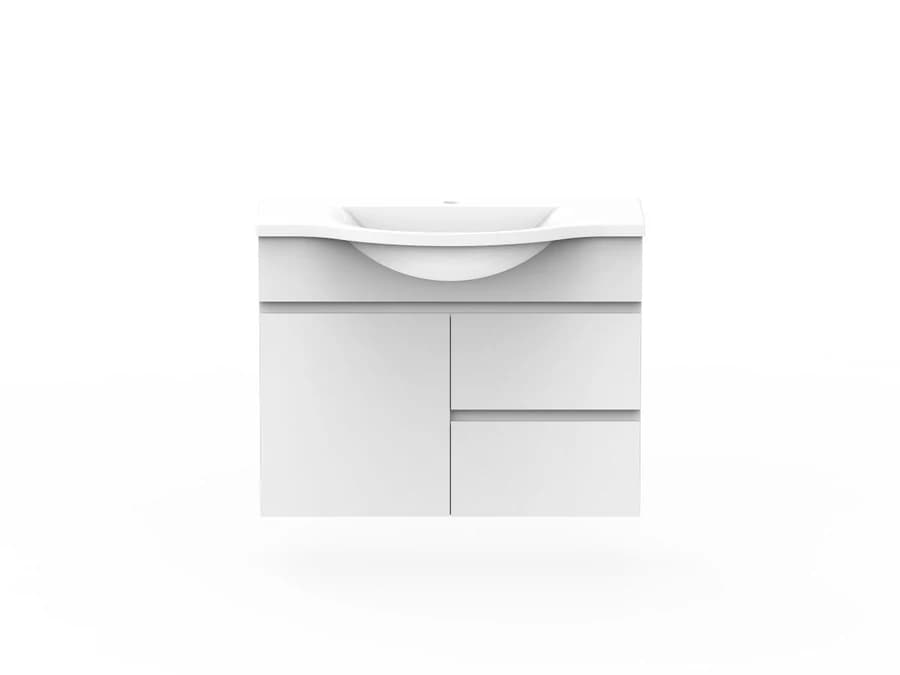
Posh Domaine wall-hung vanity
- 900mm wide
Posh Domaine wall-hung vanity
- 1200mm wide
Caroma Opal wall-hung basins (wheelchair accessible)
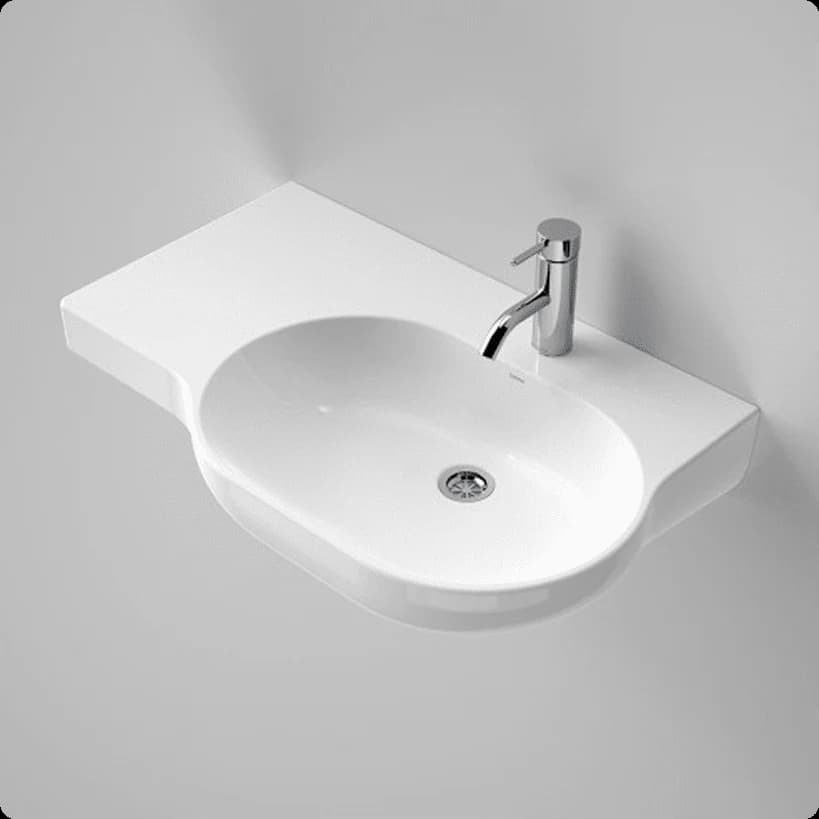
Caroma Opal basin, shelf on the left
- 720mm
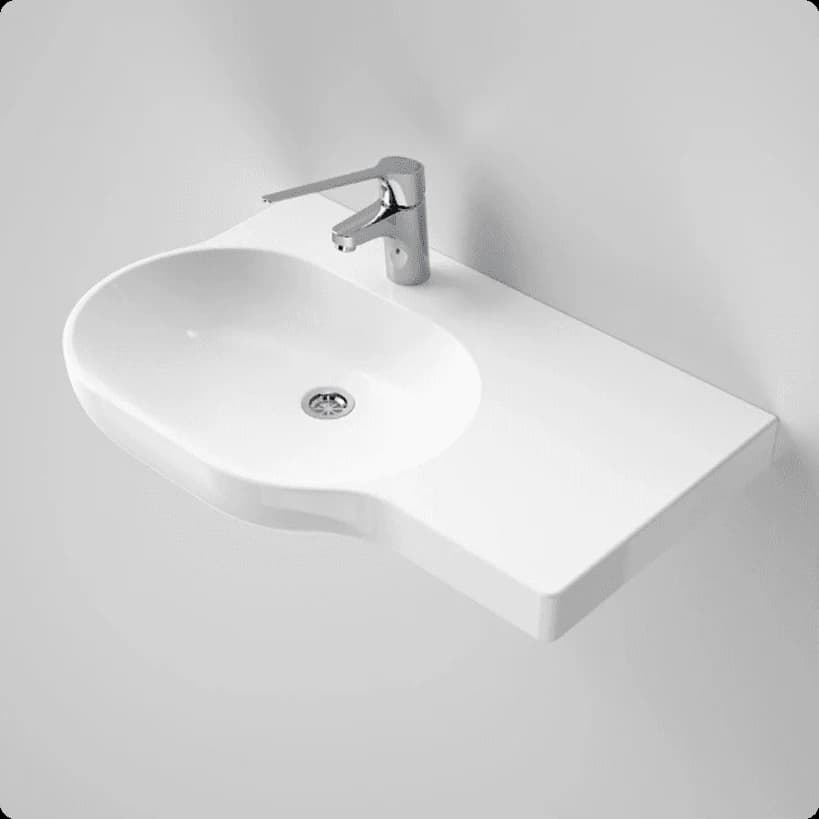
Caroma Opal basin, shelf on the right
- 720mm
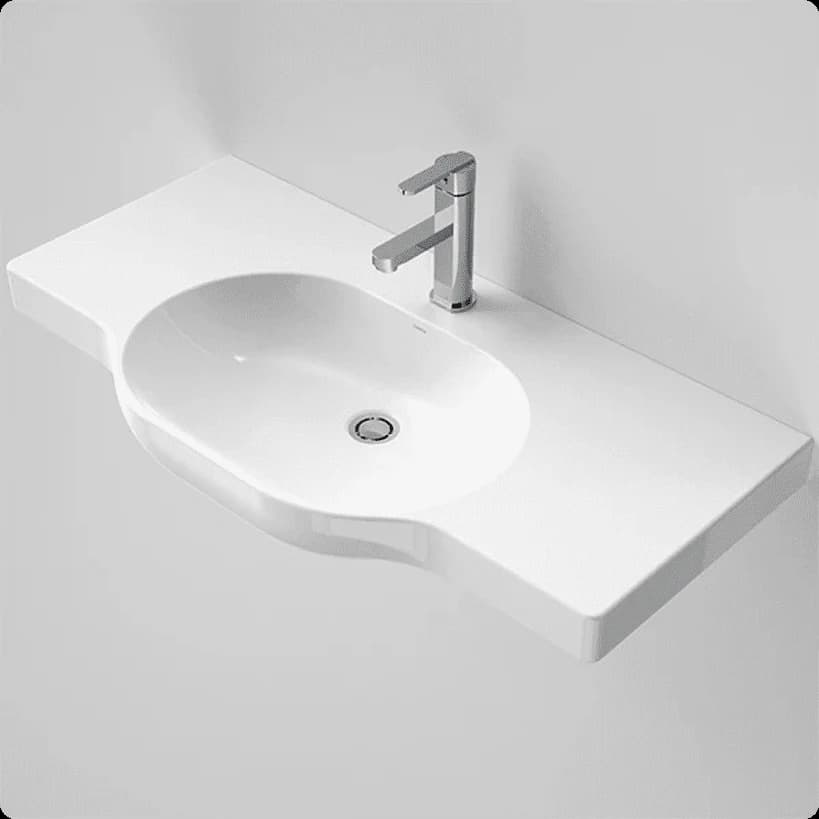
Caroma Opal basin, centre bowl
- 900mm
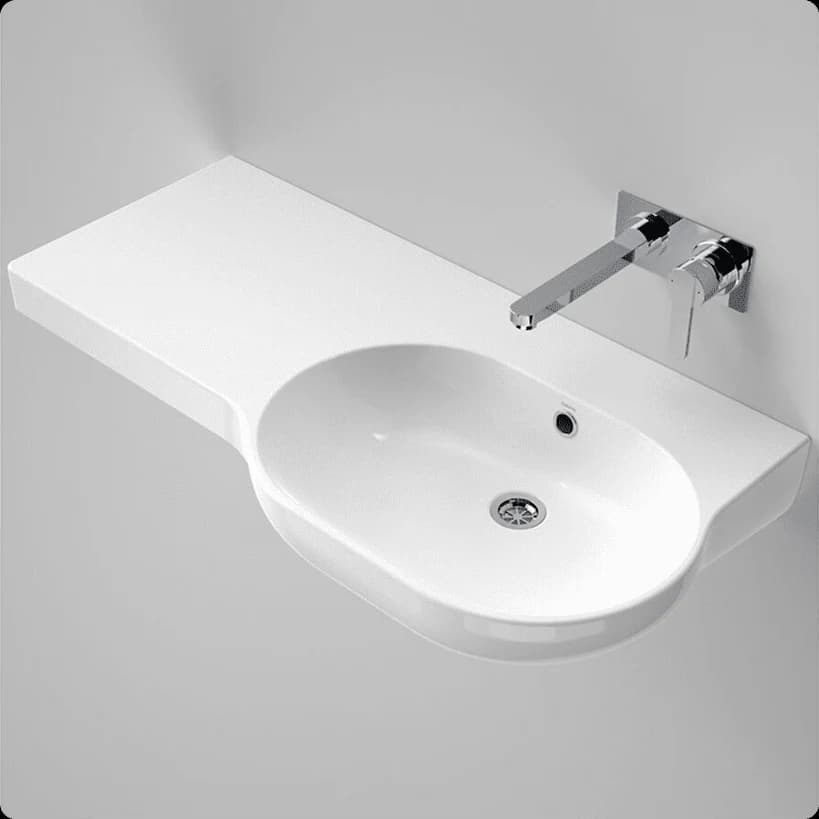
Caroma Opal basin, shelf on the left
- 920mm
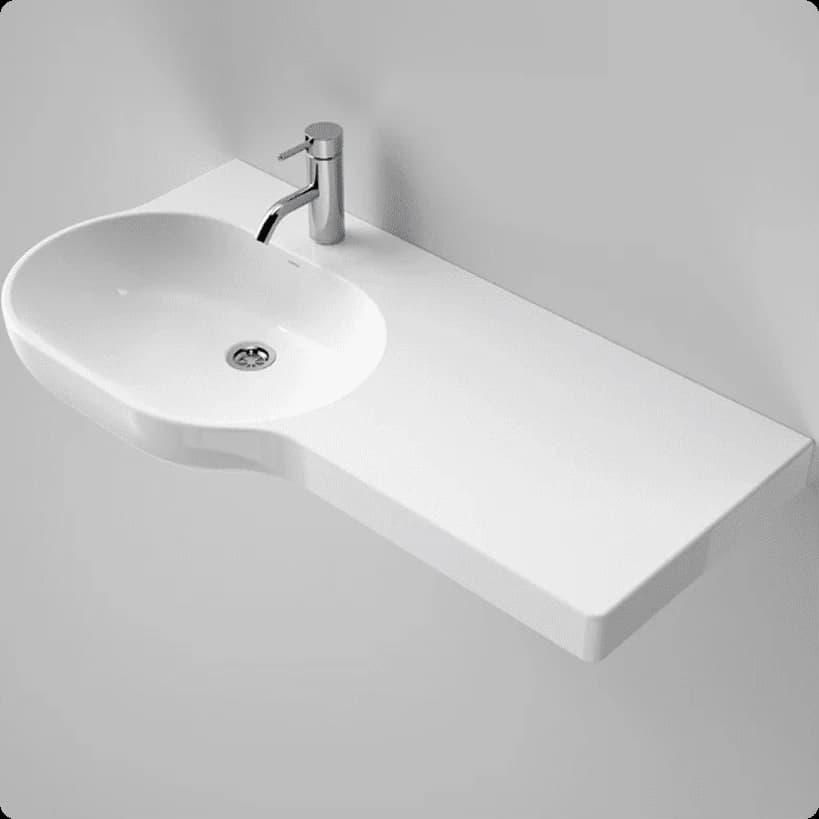
Caroma Opal basin, shelf on the right
- 920mm
Wall-hung and semi-recessed basins
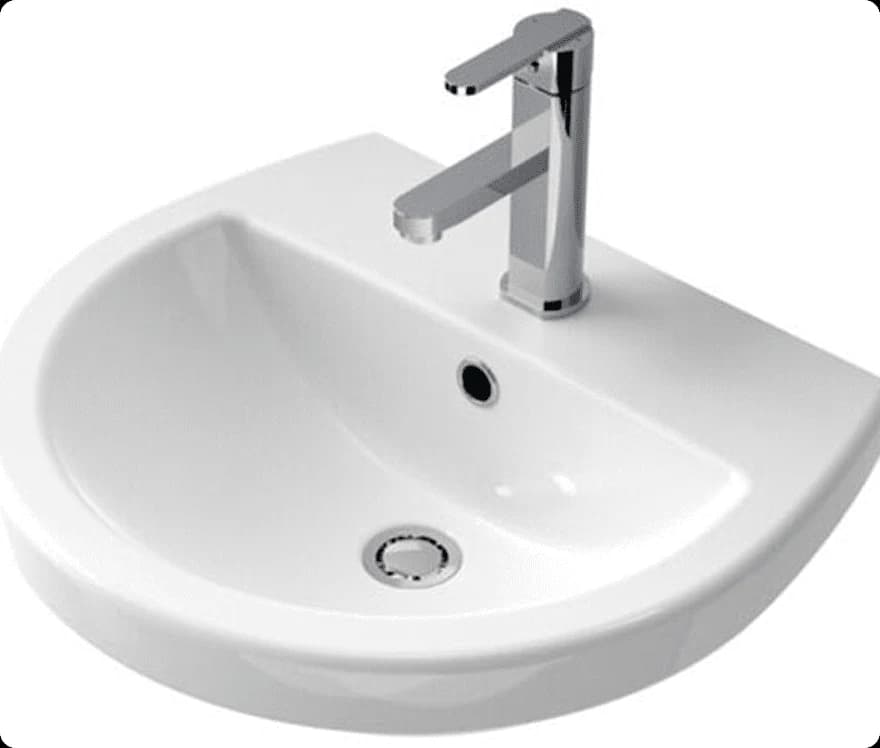
Caroma Cosmo wall-hung basin
- 500W × 440D mm
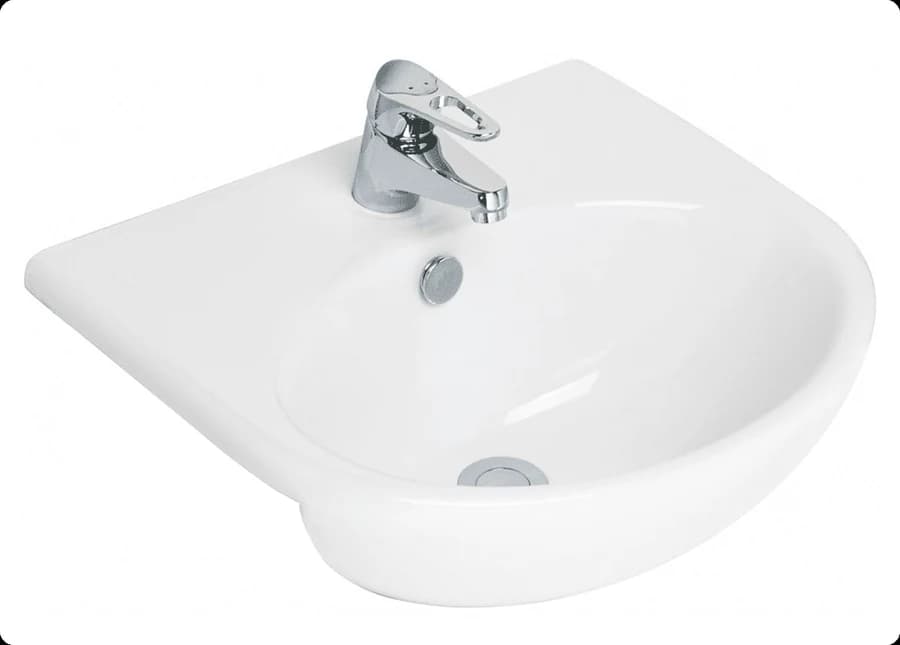
Semi-recessed basin for a custom vanity
- 500W × 430D mm
Shower seats, hand showers, and baskets
A fold-down seat, a handheld head on a sliding or weight-bearing rail, and a wall-mounted basket at seated reach. These three decide whether the finished shower is usable.
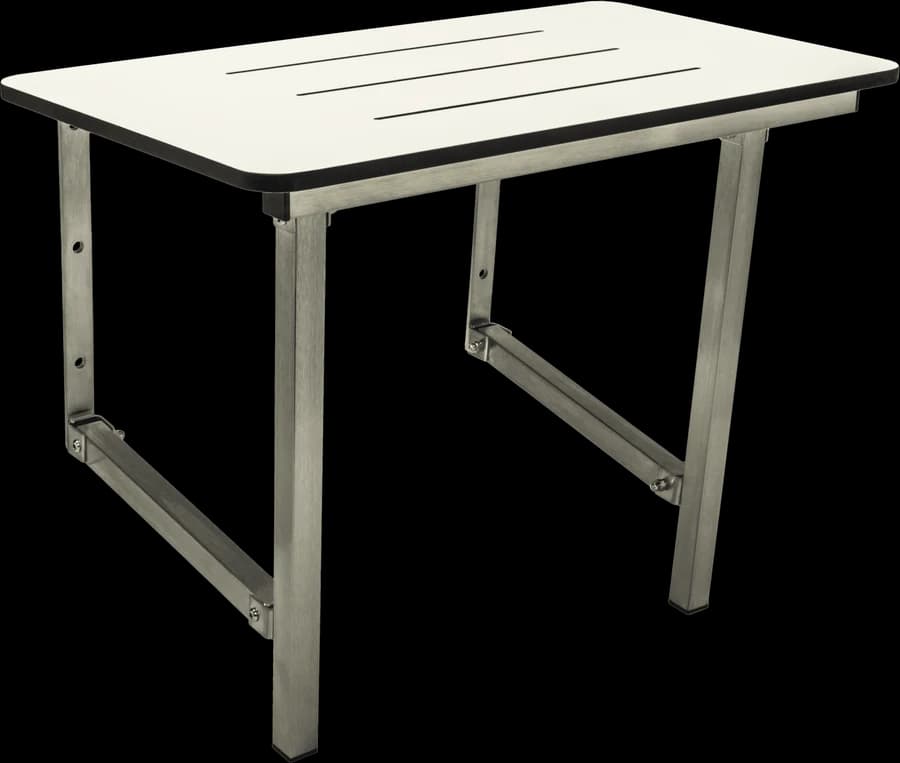
Fold-down shower seat
- Sized to your shower at the measure
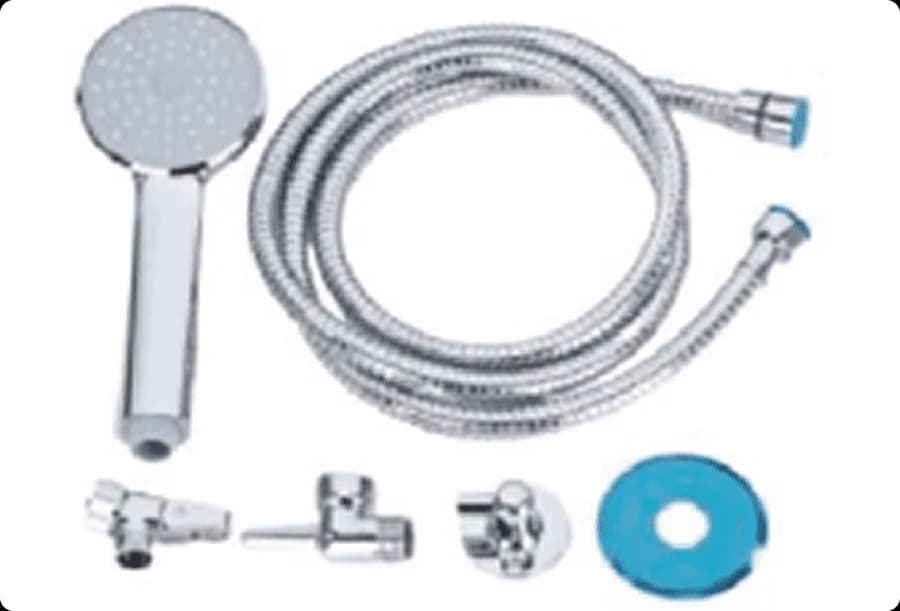
Standard handheld shower system
Low-pressure handheld shower
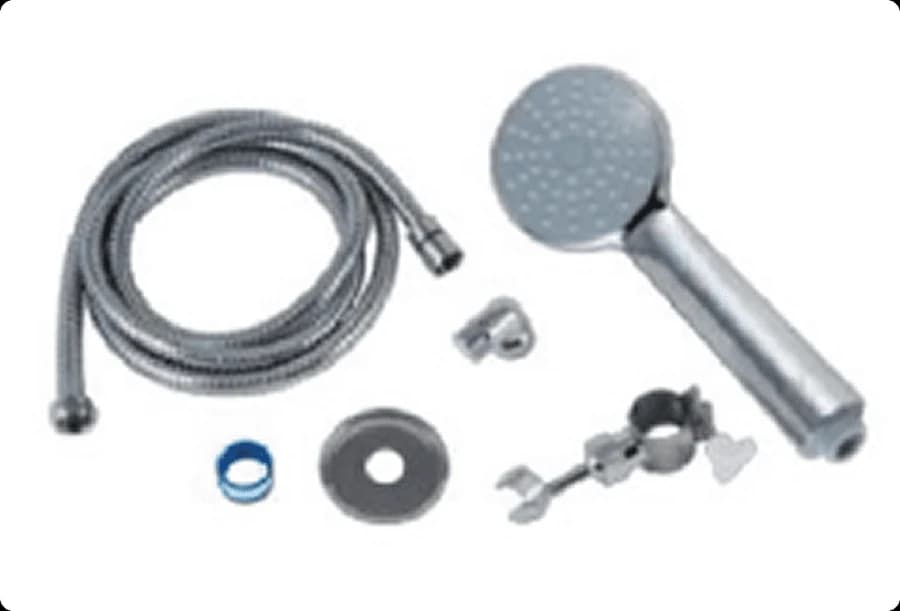
Hand shower for a heavy-duty rail
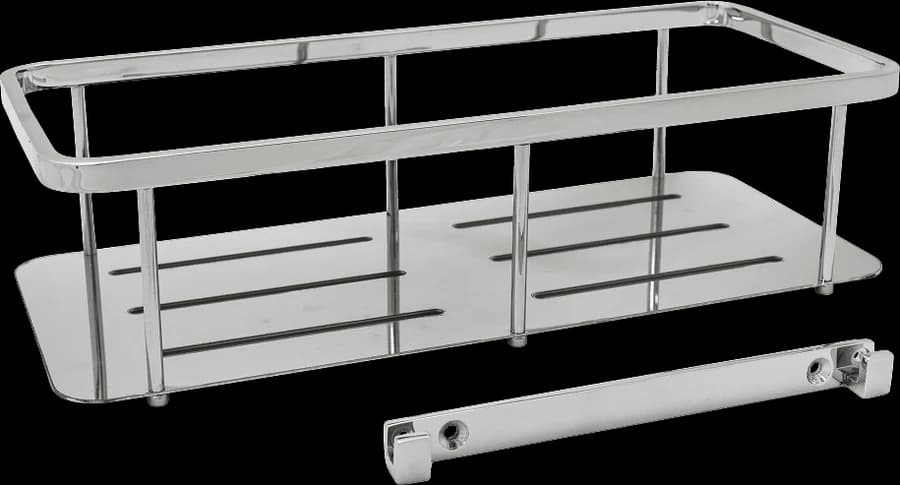
Shower basket (caddy)
- 297 × 127 × 78mm
Glass panels and mirrors
A fixed or frameless panel to control spray without closing the entry in, and a mirror cabinet sized to the wall it goes on.
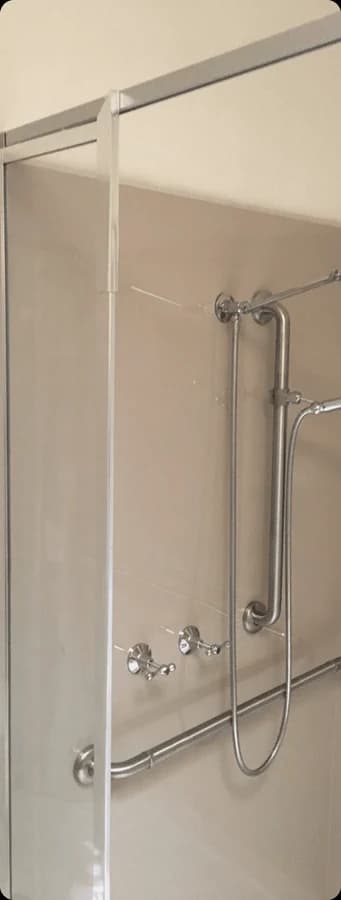
Fixed glass panel, silver trim
- 150 to 600mm wide
- 2040mm high
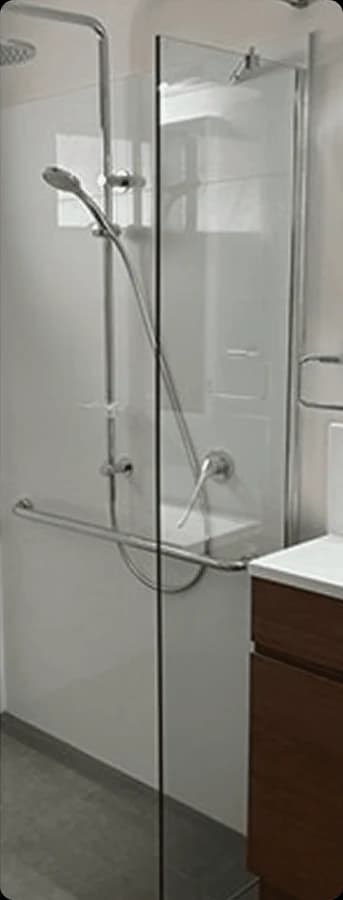
Frameless glass panel
- 697 to 1397mm wide
- 2050mm high
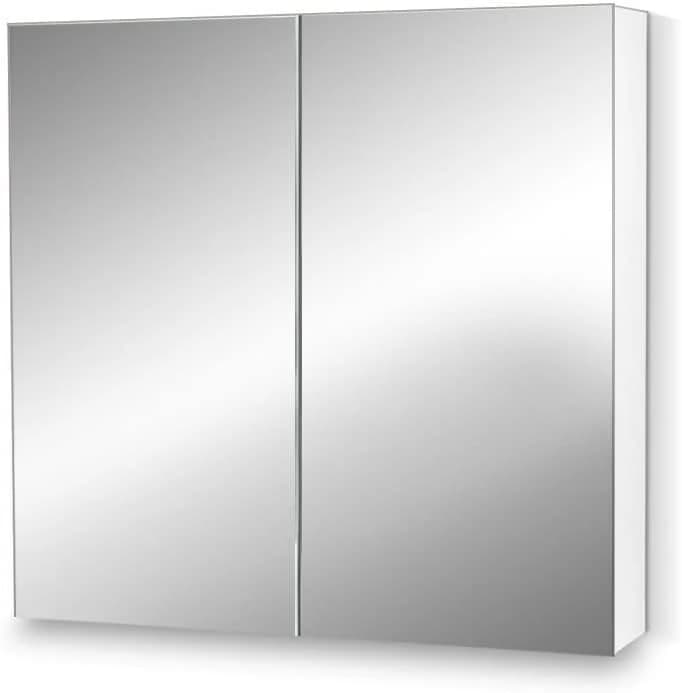
Mirror cabinet
- 450, 600, 750, 900, or 1200mm wide
- 750mm high, 150mm deep
Why chooseVital Ease?
Certified and trusted
A BPC-licensed builder, with every trade on site licensed for the work they are doing.
Compliance and funding expertise
Quotes and documentation in the format the NDIS, a Home Care Package provider, or SWEP needs.
Custom designs to suit your space and needs
Designed around the bathroom you have and the way you move through it.
Stress-free project management
One point of contact from the first visit to the final handover.
Before you book,two things to know.
The bathroom is out of use for weeks, not days
Stripping out, re-grading, waterproofing, curing, tiling, and fitting off cannot be compressed. We tell you the realistic duration at the quote and talk about what you will use in the meantime.
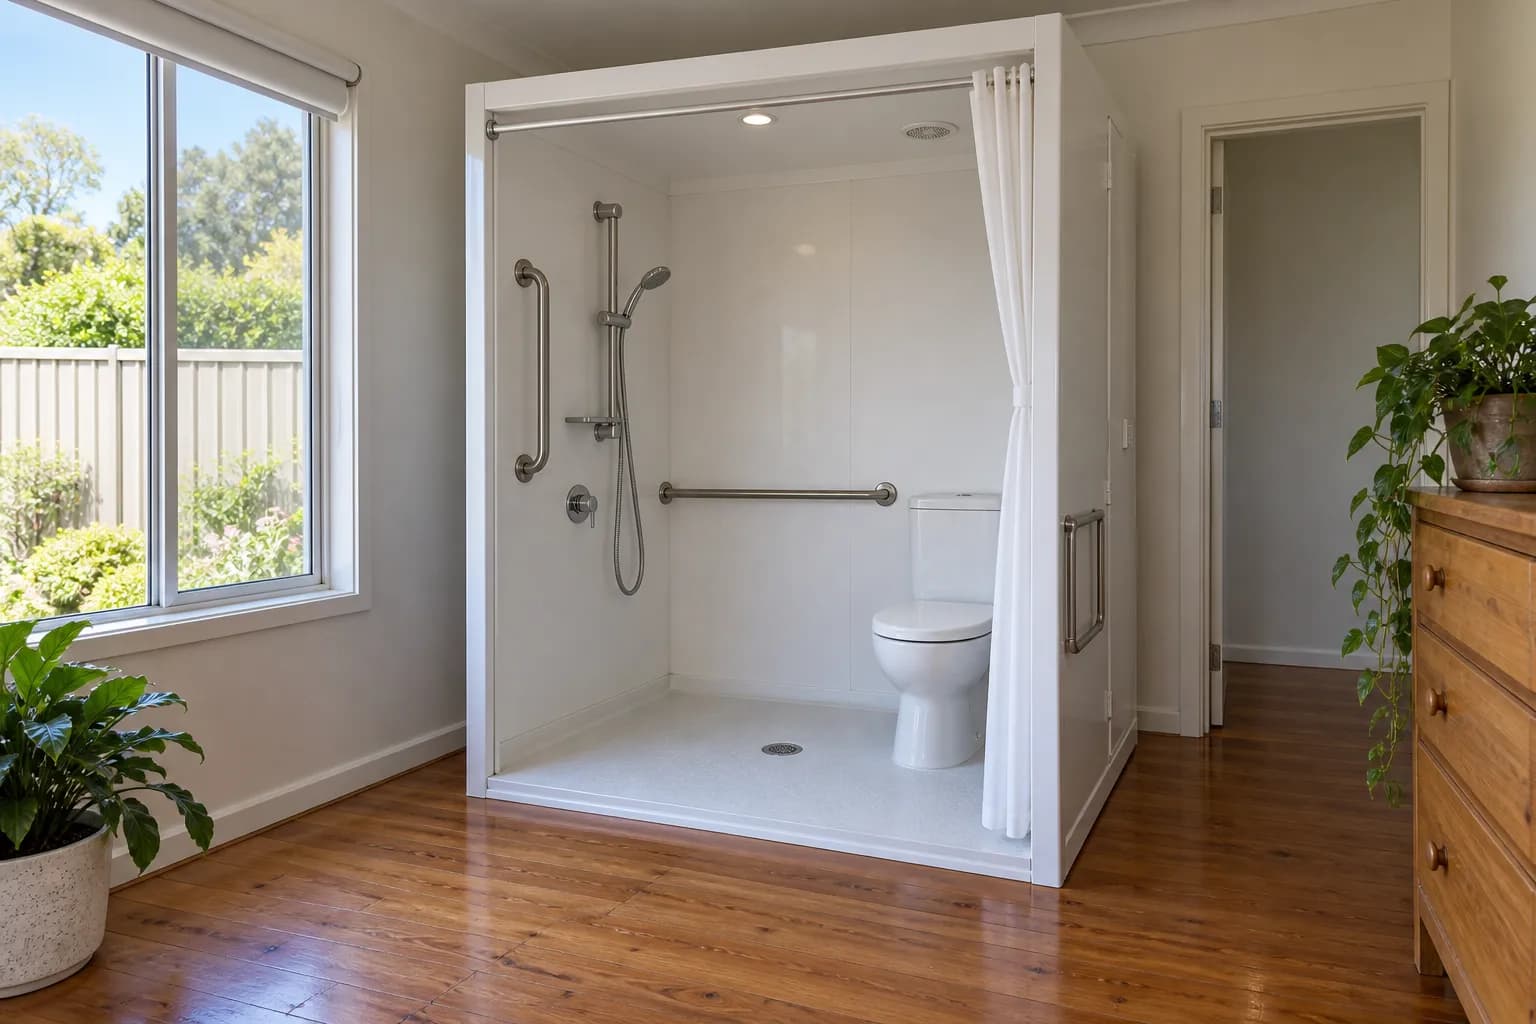
A portable toilet and shower can bridge the gap
A self-contained cubicle can be set up in a bedroom or a garage for the duration. For a household with one bathroom, that is usually what makes the job possible at all.
It starts with drawings, not a tradesperson
Major work is designed and documented before it is priced — that is what a funding body approves and what keeps the build from changing halfway. Our draftsperson measures on site first.
Asbestos may change the programme
If it is found, removal is a separate licensed step with its own timeline. We check for it early rather than discovering it with the walls open.
How the jobactually runs.
Draftsperson visit and design
Our draftsperson measures on site, works through the layout with you and your occupational therapist, and produces drawings that meet AS 1428.1 where the space allows and the National Construction Code throughout.
Documentation and a fixed price
Drawings and a scope of works set out so a plan manager, case manager, or funding body can approve them without coming back to us. Funding is approved before anything is ordered.
Strip-out and rough-in
The old bathroom comes out, asbestos is dealt with if present, and the carpentry, plumbing, and electrical rough-in set the new levels and services.
Waterproofing and tiling
The membrane goes on to AS 3740 and is left to cure properly before tiling. This is the stage that cannot be rushed and the one that decides whether the room lasts twenty years.
Fit-off and handover
Fixtures, rails, seat, screens, and tapware installed and tested, the room cleaned, and the certificates handed over with it.
If the room does notneed rebuilding.
Plenty of bathrooms do not. Where the floor is sound and the entry is the only problem, a removable shower base insert produces a level entry over the floor you already have, in a morning and with nothing drilled.
We would rather fit that than sell you a renovation you do not need.
Not sure what you need? We come out, measure up, and give you a written quote. It is free, with no obligation.
Questions
What people ask aboutaccessible bathrooms.
Frequently Asked Questions
Can you make a bathroom safer without a full renovation?
Will the NDIS, a Home Care Package, or SWEP pay for it?
Do I need an occupational therapist’s report before you start?
How long will the bathroom be out of use?
Is a level access shower possible in an older Melbourne home?
What makes a shower "stepless"?
Can I choose my own tiles?
Do I need drawings before you can quote?
Can’t see your question? Call us on +61 3 8658 1358 — we’re happy to talk it through.
More from Vital Ease
The rest of whatwe do.
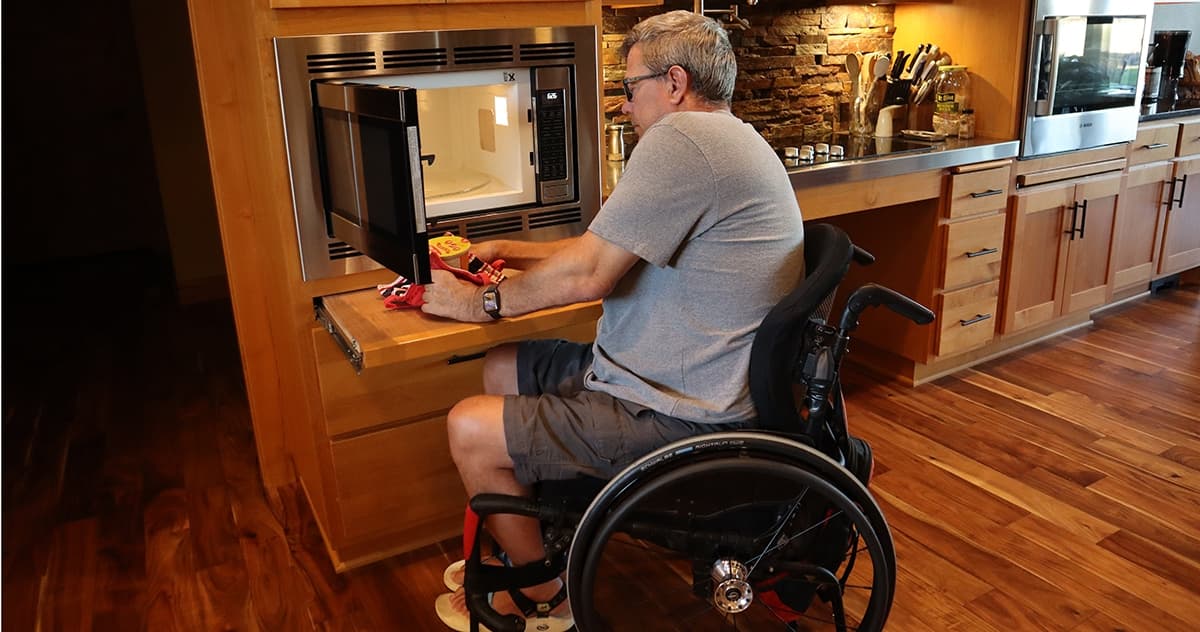
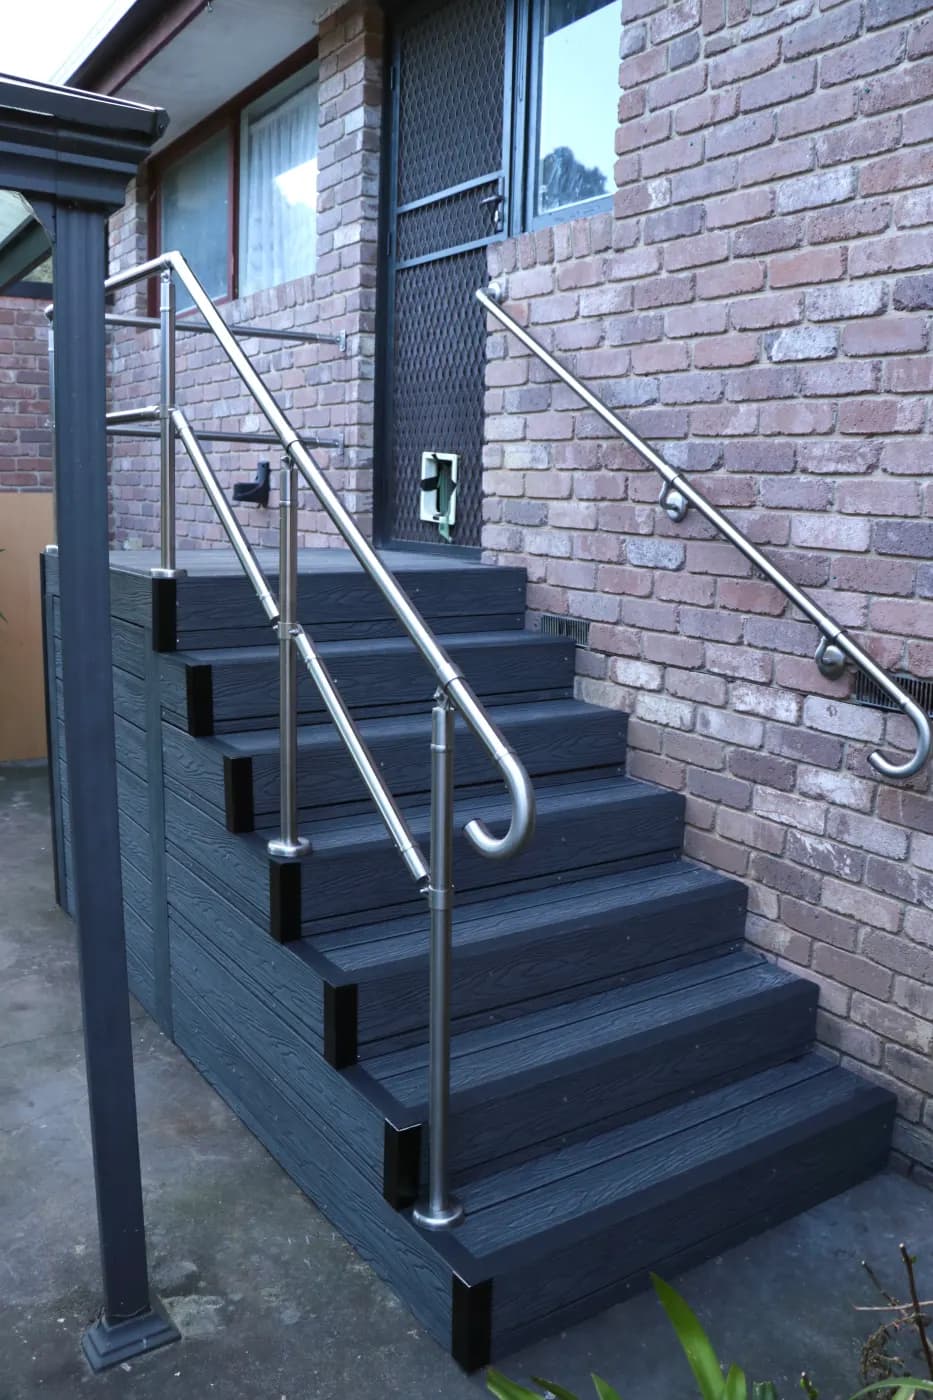
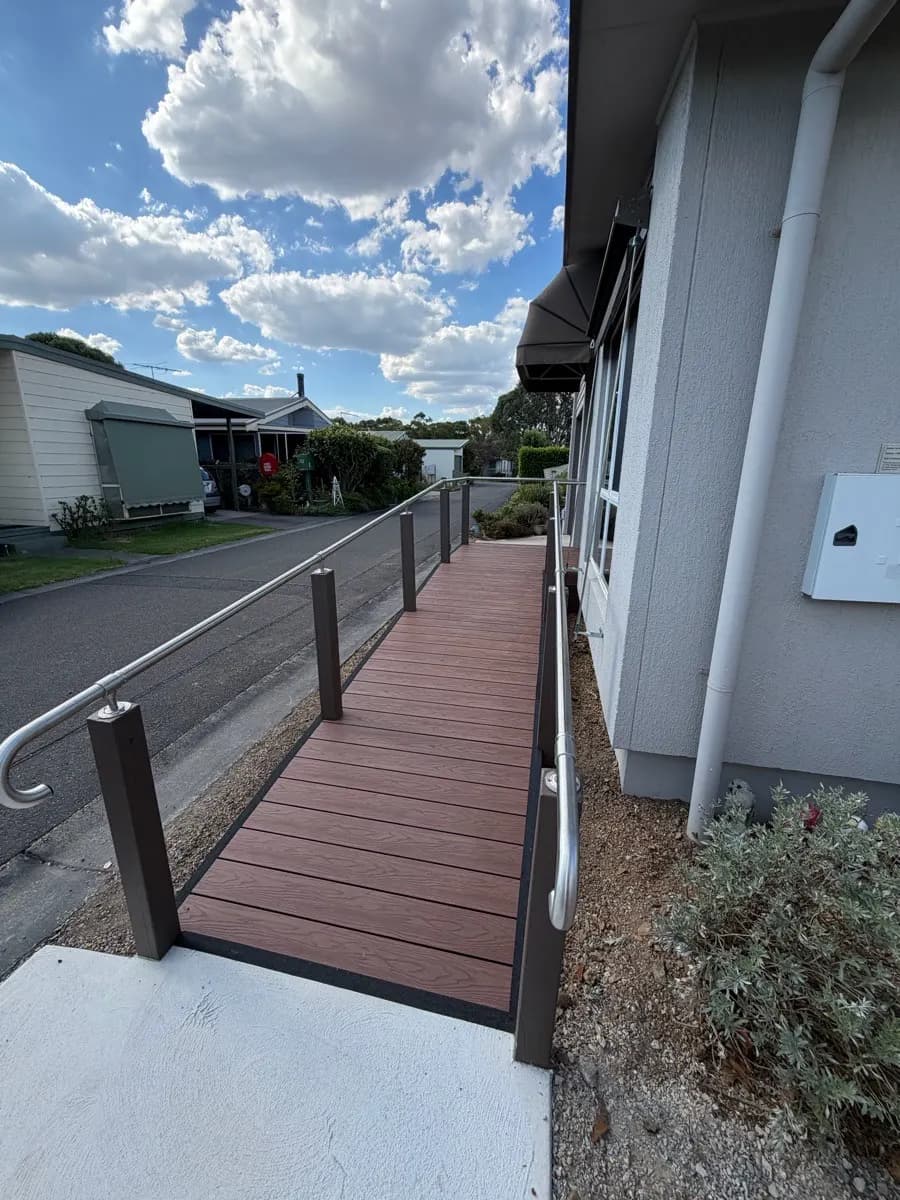
Let us make your homework for you.
Ready to start your modification journey? Contact our team.
Ready to make your home safer and more accessible? Our team is here to help from your first consultation through to the final handover. Let’s talk about what’s possible for your home.