Skip to content

Mon–Fri: 9:00 AM – 5:00 PM

Vital Ease — home modification and maintenance solutions

Ramps built on site,for a real rise.

Constructed ramps for anything past a single step — set out to the gradient the rise demands, with landings, rails, and footings.

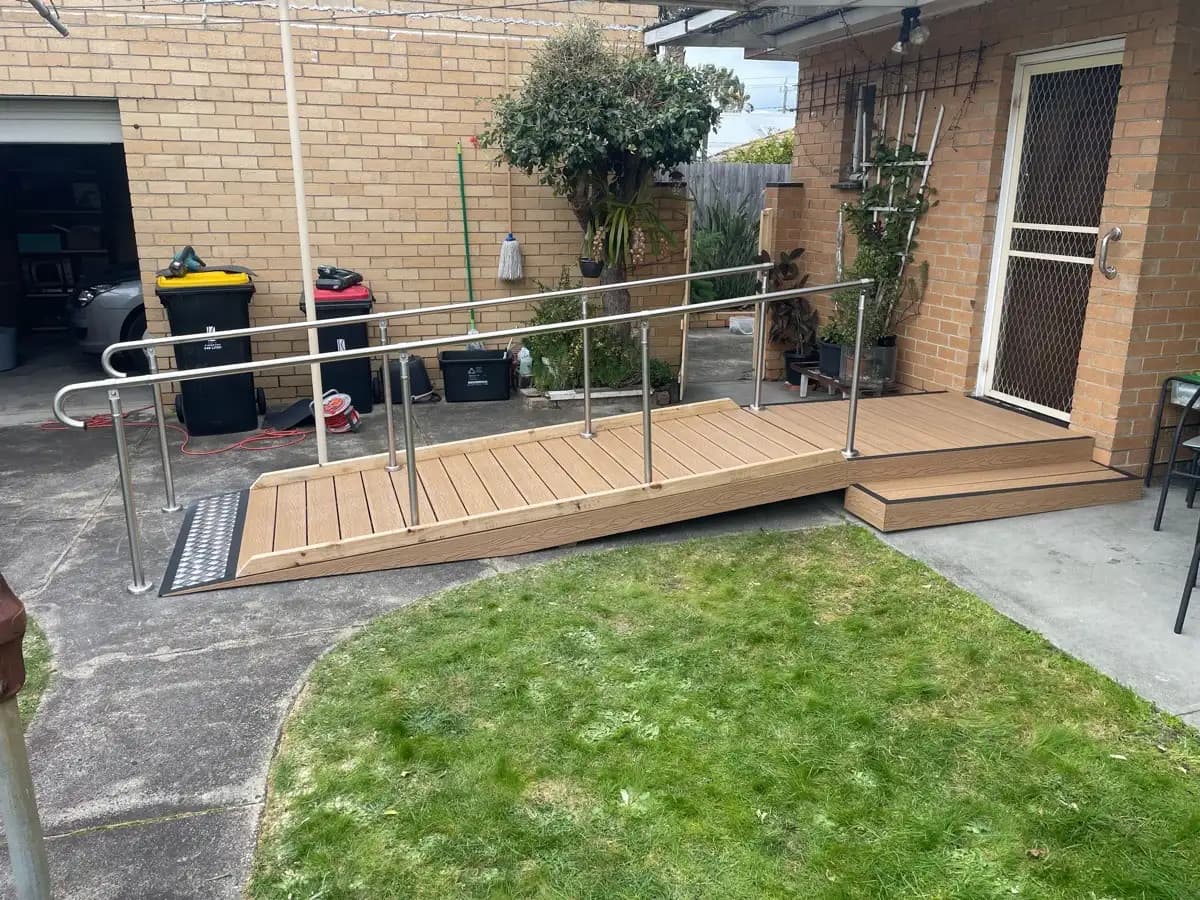
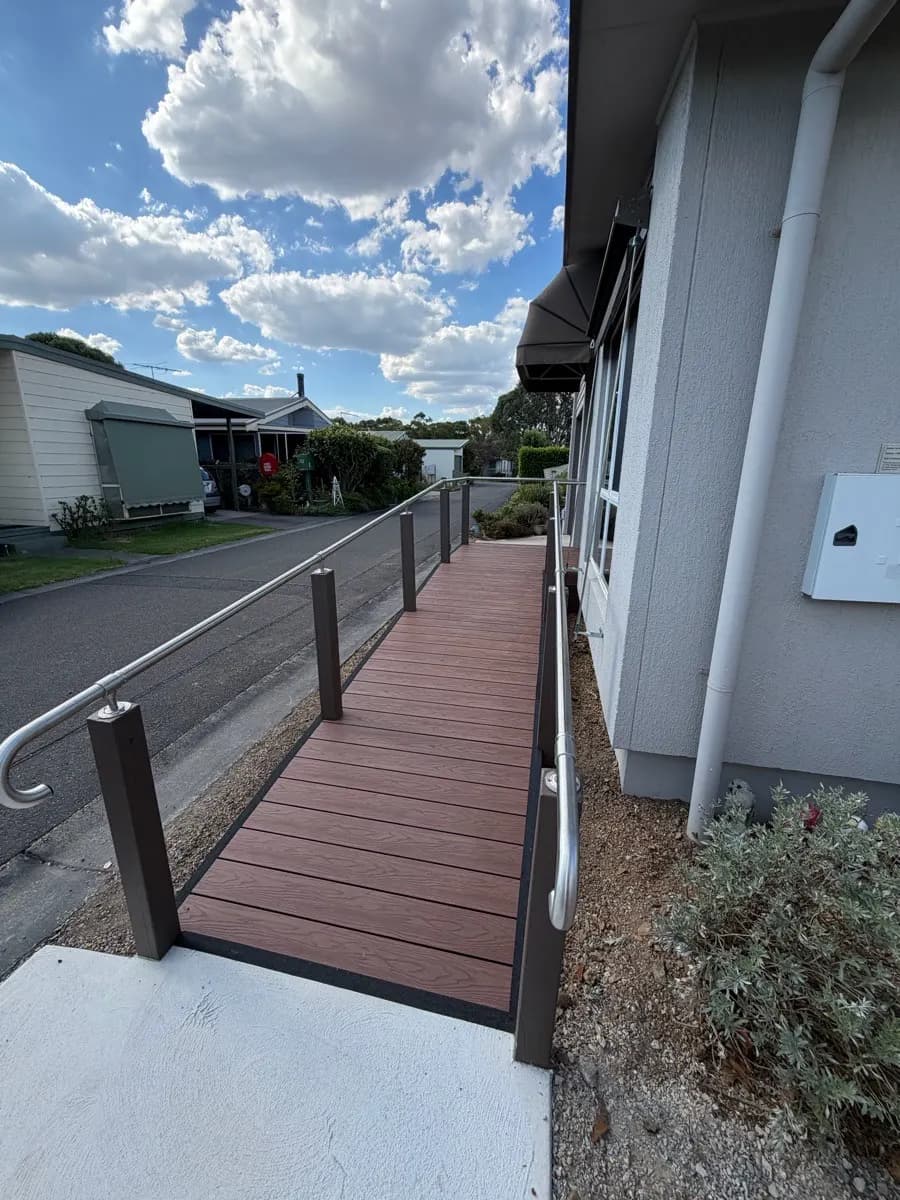
An older person using a timber access ramp with a stainless steel handrail at a Melbourne home

Past a step, a rampbecomes a structure.

Up to about 190mm — a threshold, a single step — a ramp is a product. It is made to size, delivered, and laid in place, and our minor ramps page covers the five materials that do that job.

Above that it becomes a building. A 400mm rise at the gentlest gradient needs nearly six metres of run, which almost never fits in a straight line, so it turns — and a turn needs a landing big enough to manoeuvre a chair on. The structure needs footings. Past a metre of rise the National Construction Code requires a balustrade, not just a handrail.

That is why these are designed before they are priced. Where the ramp goes, how it turns, and what it lands on are decided on paper with your occupational therapist, because getting it wrong is not a fitting that can be moved.

Book a draftsperson visit

Key features of ouraccess ramps.

Built for safe access, long service outdoors, and a genuinely level arrival at the door.

  • Level entry at the top

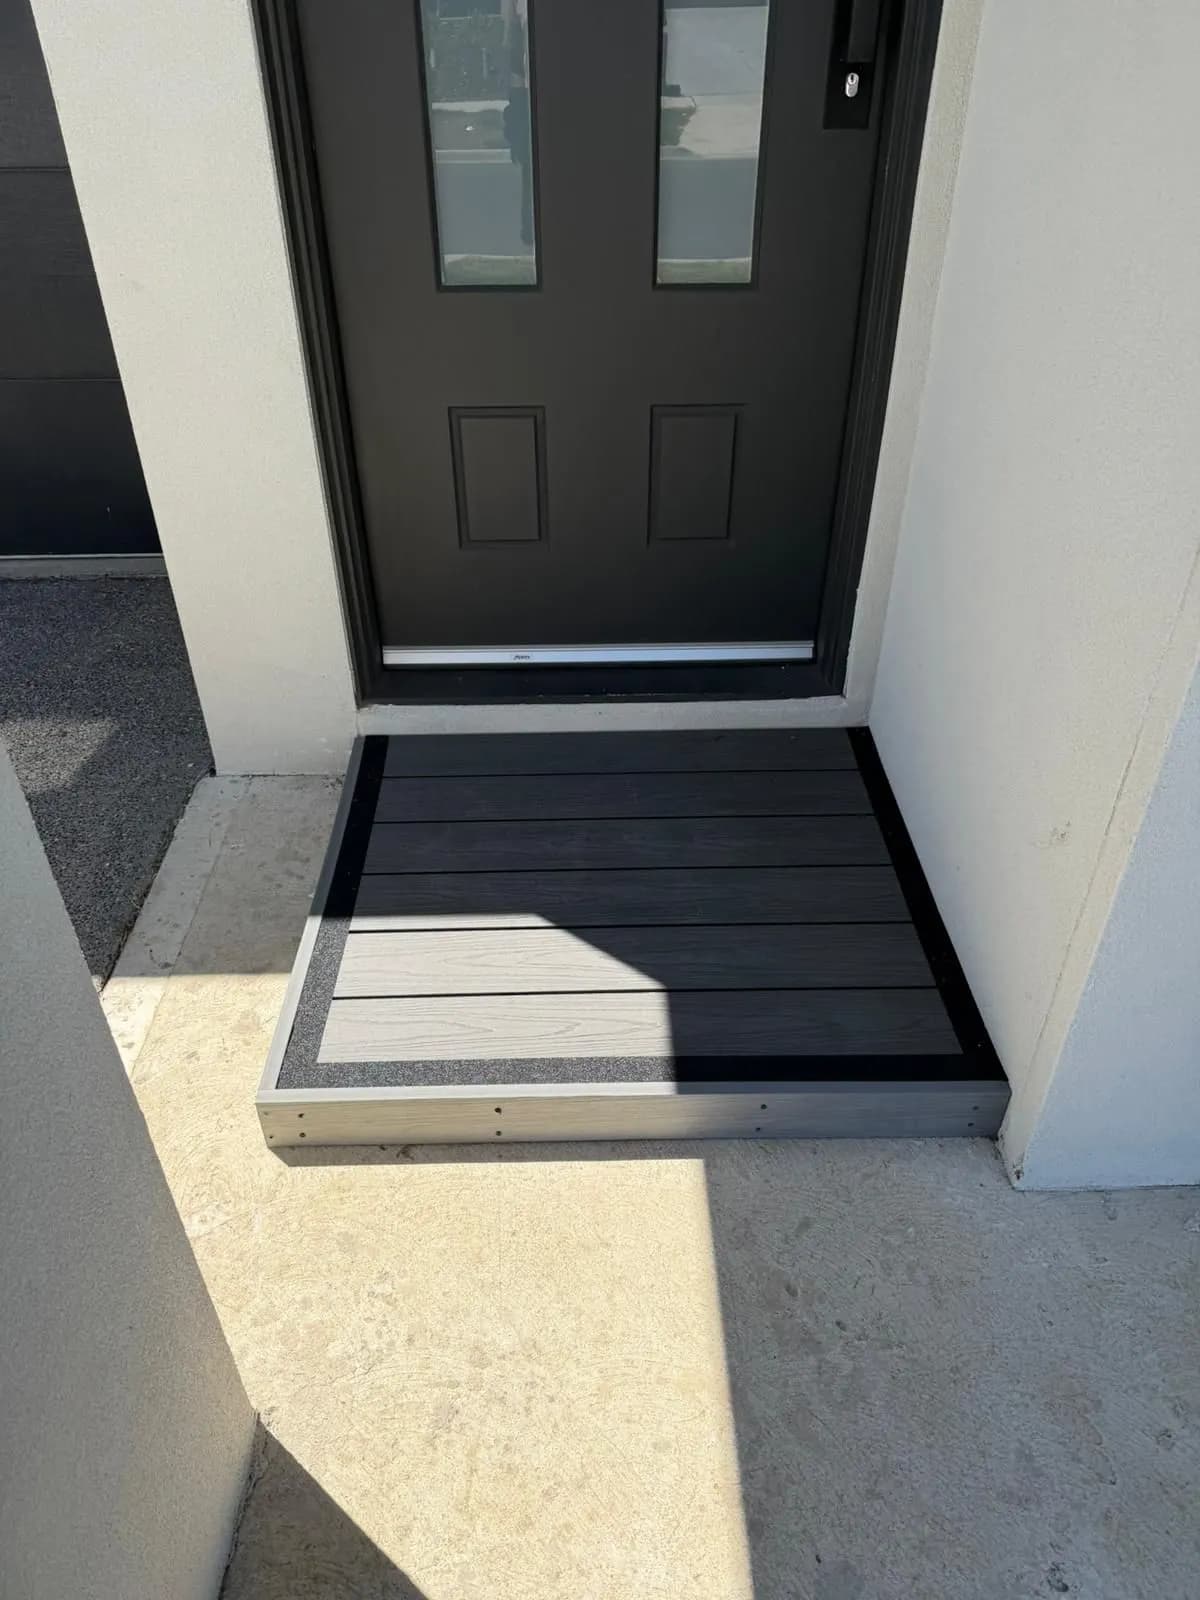
    The ramp is only as good as where it finishes. A landing wide enough to stand or turn on while opening the door, and a threshold that is level rather than a last lip to climb.

  • Gradients that meet the standards

    Set out to AS 1428.1 where the space allows, and to the National Construction Code as the minimum everywhere. Where an NDIS submission requires it, the drawings state the gradient achieved.

  • Built for the ground you have

    Sloping yards, uneven paving, soft soil, and awkward corners are the normal case rather than the exception. The structure is engineered to the site rather than dropped onto it.

Vital Ease at a glance

Projects completed
300+

Projects completed

Agreements with Home Care Package and NDIS providers
100+

Agreements with Home Care Package and NDIS providers

Valued customers
200+

Valued customers

  • NDIS — National Disability Insurance Scheme registered provider
  • State-wide Equipment Program approved supplier
  • Victorian Building Authority registered builder
  • Home Care Packages approved provider

Rampgradients.

The gradient is decided by the rise, not by preference. Longer is always safer, and the limit is nearly always how much room there is to run it.

  • Rise up to 35mm — 1:8

    The gradient AS 1428.1 and the National Construction Code allow for the smallest rises, typically an internal doorway or a threshold. This is minor-ramp territory.

  • Rise 35mm to 190mm — 1:10 where space permits

    1:10 to AS 1428.1 is what we build wherever the site allows. 1:8 is the National Construction Code minimum and is the bare standard, used only where the run genuinely cannot be found.

  • Rise above 190mm — 1:14 where space permits

    The gentlest gradient, and the one AS 1428.1 sets for longer ramps. It is what a person self-propelling a wheelchair actually needs. It also means fourteen metres of ramp for every metre of rise, which is why these ramps turn and need landings.

Deckingoptions.

Three surfaces. The choice is mostly a trade between cost, maintenance, and how it looks from the house.

  • Fibre-reinforced grating

    The most cost-effective and the least maintenance of the three. An open fibreglass surface with a gritted non-slip coating that sheds water and holds its grip in wet and frosty conditions. It does not rot, rust, or need recoating, and it is what we recommend where the ramp is in the open weather or in a shaded, damp spot.

  • Merbau decking

    A dense hardwood that looks like part of the house rather than an aid, and the option most people choose when the ramp is in view of the living areas. Sloped sections are finished with a gritted non-slip coating, which needs re-coating over time to keep working. See the note below about acclimatisation.

  • Engineered decking

    The most expensive option and the most consistent in appearance. Where you want a particular product, you choose the supplier and it is carried in the quote as a prime-cost allowance, so the price is transparent.

Parts andoptions.

What goes on the structure besides the deck. Some are standard, some are extras, and knowing which is which before you sign matters.

  • Galvanised steel banister railing

    The standard rail on a ramp built on site. ⚠️ Rails fabricated on site come in a galvanised finish only — they are not powder-coated. Welded joints are primed and cold-galvanised, and those joints stay slightly different in colour until the whole rail weathers and evens out.

  • Mid railing — optional

    A second rail lower down, which stops a wheel or a foot going out under the main rail. We recommend it for anyone in a wheelchair or using a low-profile mobility aid, and it is the option most often regretted when it is left off.

  • Balustrade — required above 1000mm

    Once the ramp structure rises more than a metre, the National Construction Code requires a balustrade rather than a rail. That is not optional and it is priced in. We offer a timber balustrade.

  • Plinth boards — optional

    Boards closing off the gap beneath an elevated ramp. Tidier to look at, and they stop anything getting under there.

  • Joist protection — optional

    A flexible layer over the top of the timber joists to keep moisture off them, which extends the life of the structure outdoors.

  • Weed matting

    Laid beneath ramp sections built over soil or grass to stop vegetation growing up through. Not needed over concrete or paving.

  • Coloured concrete — optional

    For the landing or the approach. Colour varies naturally with materials, weather, and finishing, and that variation is normal rather than a defect.

Before you book,two things to know.

  • Merbau moves, and it bleeds at first

    It needs 30 to 60 days to acclimatise, and during that time it leaches a reddish tannin that stains adjacent concrete and can discolour white edge markings. Over the years it may cup slightly with sun and rain. None of that affects the structure, and all of it is normal for the timber.

  • Concrete develops hairline cracks

    Shrinkage, ground movement, tree roots, and moisture changes all cause fine cracking in concrete landings and paths. It is not a workmanship defect — the VBA Guide to Standards and Tolerances sets out where the line falls, and we would rather you knew before than argued after.

  • Site-fabricated rails are galvanised only

    A rail welded up on site cannot be hot-dip galvanised or powder-coated afterwards. If you want a coloured or stainless rail, it has to be shop-made, which changes how the ramp is designed. Worth raising at the drawings stage rather than at installation.

  • It starts with drawings

    Major ramps are designed and documented before they are priced. That is what a funding body approves, and it is what stops the structure being redesigned with the footings already in.

Brochuresand guides.

The documents an occupational therapist, a plan manager, or a funding body usually asks us for. We are preparing these now — ring or email in the meantime and we will send what you need.

Product brochures

  • Major ramps and landingsComing soon
  • Fibre-reinforced grating walkwayComing soon
  • Banister rails and balustradesComing soon

Specifications

  • Ramp gradients and rise tableComing soon
  • Typical ramp and landing detailComing soon

Quote request requirements

  • Major ramps — what we need to quoteComing soon

How the jobactually runs.

  1. Draftsperson visit and design

    Our draftsperson measures the rise, the available run, and the ground, then sets the ramp out on paper — including where it turns and how big the landings need to be. We mark the footprint on site so you can see it before it exists.

  2. Documentation and a fixed price

    Drawings and a scope of works set out so a plan manager, case manager, or funding body can approve them without coming back to us. Funding is approved before anything is ordered.

  3. Footings and framing

    Footings set, then bearers and joists framed to the designed gradient. This is the stage that decides whether the finished ramp is true.

  4. Decking, rails, and finishing

    The deck laid, rails or balustrade fabricated and fixed, nosings and edge markings applied, and weed matting or plinths where they are part of the scope.

  5. Warranty

    The work is carried out by licensed tradespeople and backed by the relevant warranties. If something is not right, ring the same number you rang the first time.

Ramps we havebuilt on site.

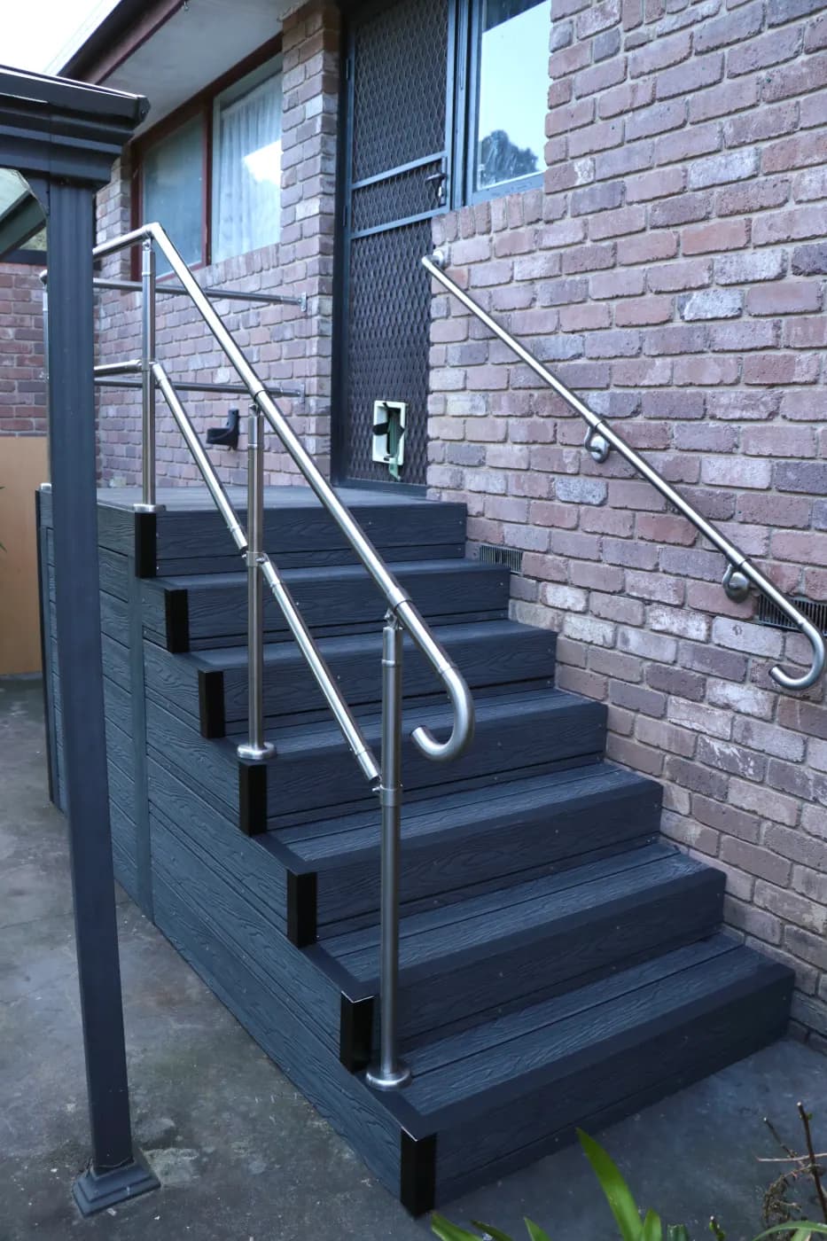
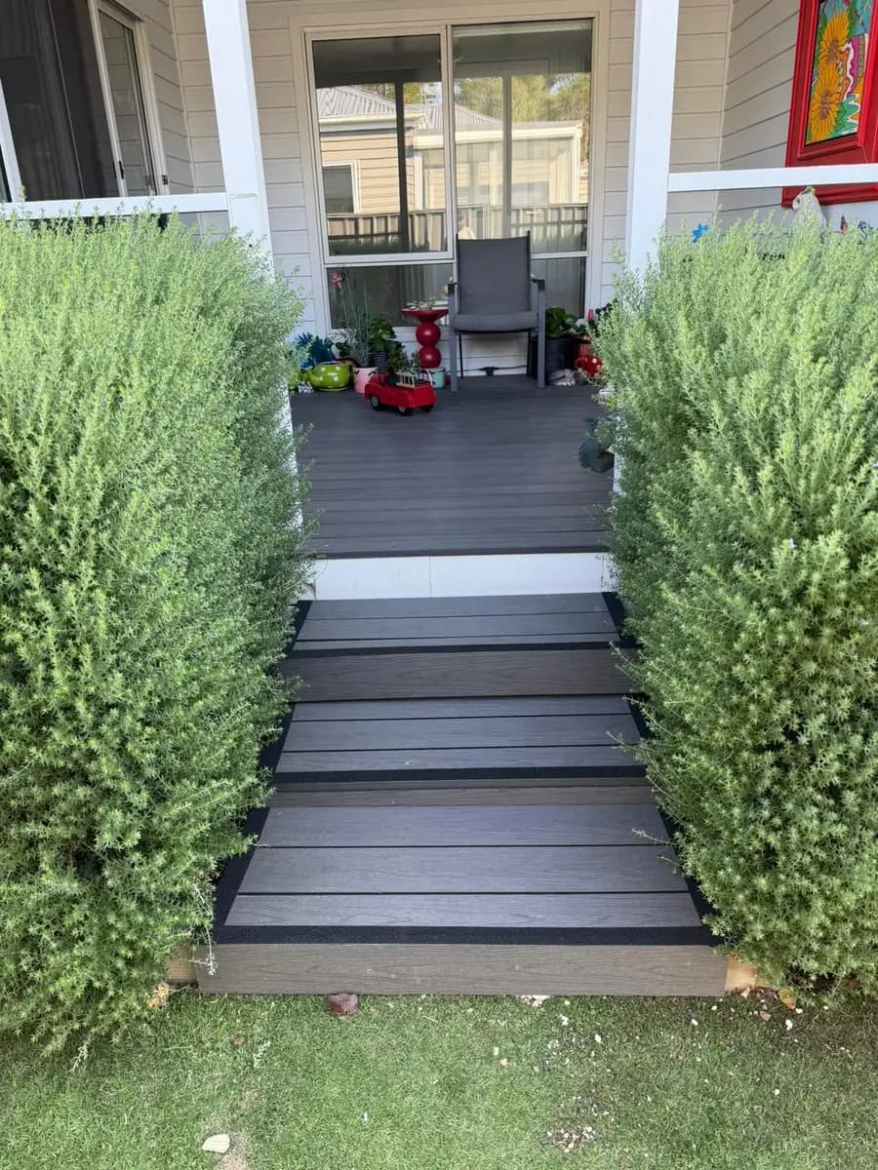
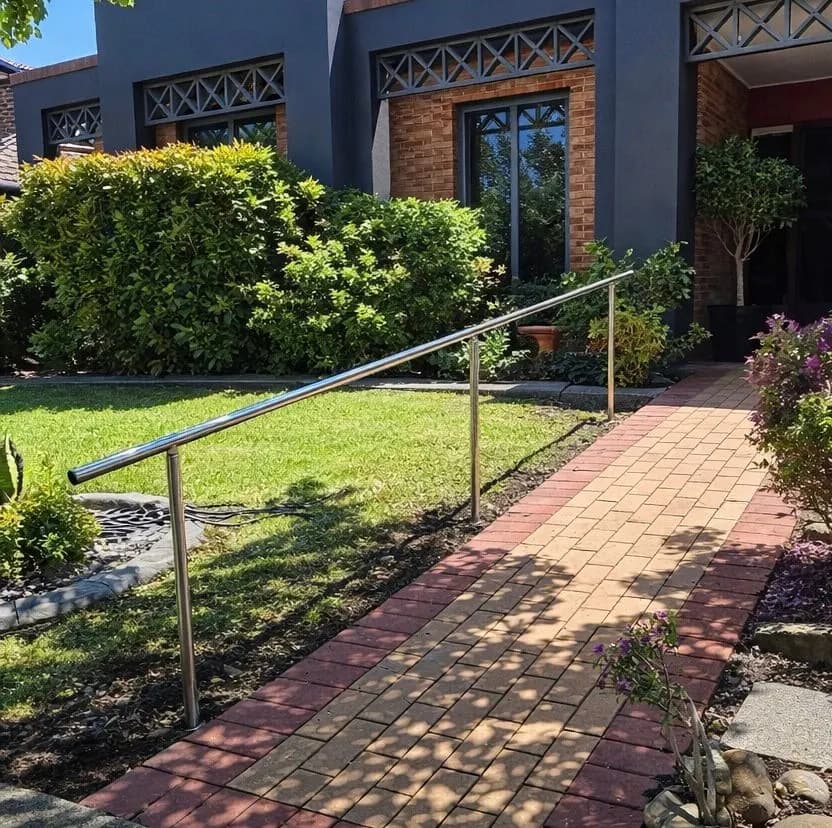
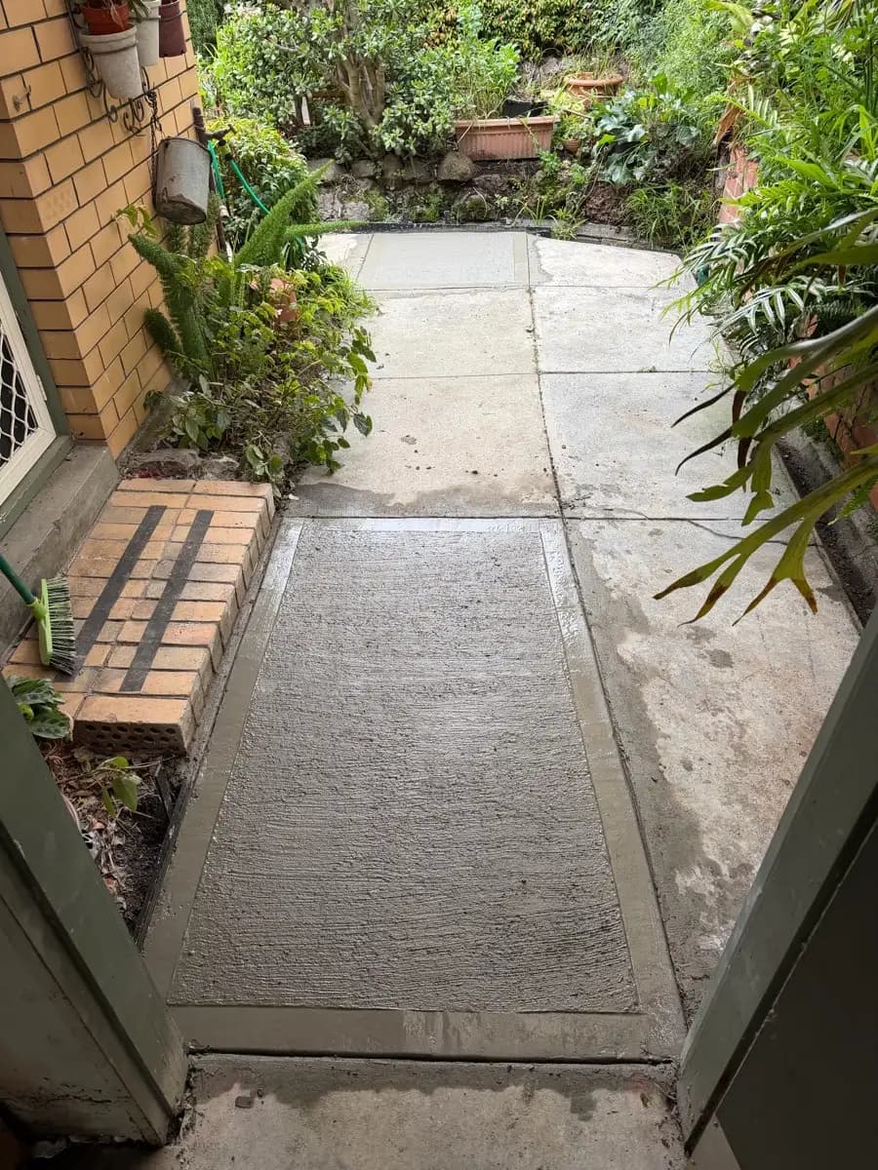
All photographs are of our own completed work in Melbourne homes.

  • Length is what buys a gentle gradient
  • A turn, and a landing big enough to manoeuvre on
  • Rails both sides, and a level arrival at the door
  • Built to the ground it sits on
  • Where the approach is concrete, the ramp can be too
  • Every ramp on this page started with a measure

If the rise is onlya step.

Under about 190mm you almost certainly do not need any of this. A threshold plate or a made-to-size ramp does the job for a fraction of the cost, with nothing built and often nothing fixed.

The ramps hub sets out the five materials and which rise each one suits.

See all ramps

Questions

What people ask aboutwheelchair access ramps.

Frequently Asked Questions

How long does the ramp need to be?
It follows the rise and the gradient. At 1:14 — the gentlest, and what AS 1428.1 sets for longer ramps — you need fourteen metres of run for every metre of rise. At 1:10 it is ten, and at 1:8, the National Construction Code minimum, it is eight. That is why most ramps over a step turn through a landing rather than running straight, and why the first thing we work out is whether the space exists at all.
When is a balustrade required instead of a handrail?
Once the ramp structure rises more than a metre above the ground, the National Construction Code requires a balustrade. That is not a preference and it is priced in rather than offered as an upgrade. Below that height a handrail on each side is the standard, and we would usually add a mid rail for anyone using a wheelchair.
Why is the timber staining the concrete?
That is merbau acclimatising, and it is normal. For the first 30 to 60 days the timber leaches a reddish tannin that runs onto adjacent concrete and can discolour white edge markings. It stops on its own, and the staining weathers out. We mention it at the quote precisely so it is not a surprise.
Can I have a coloured or stainless rail?
Not on a rail fabricated on site — those come in a galvanised finish only, because a rail welded up in place cannot then be hot-dip galvanised or powder-coated. If the finish matters to you, say so at the drawings stage: a shop-made rail is possible and it changes how the ramp is designed and priced.
Will the NDIS pay for a ramp like this?
Often. A constructed ramp is usually a complex home modification under the NDIS — what this site calls major — which needs an occupational therapist’s assessment and drawings. That takes longer to approve than a minor modification, which is why we produce the documentation in a form a funding body can assess without coming back to us.

Can’t see your question? Call us on +61 3 8658 1358 — we’re happy to talk it through.

Let us make your homework for you.

Ready to start your modification journey? Contact our team.

Ready to make your home safer and more accessible? Our team is here to help from your first consultation through to the final handover. Let’s talk about what’s possible for your home.

+61 3 8658 1358Contact us
Open
Mon–Fri: 9:00 AM – 5:00 PM
Serving
Melbourne & Sydney

Before you go

Still working outwhat your home needs?

A five-minute call is usually enough to tell you what is possible and roughly what it costs — no obligation, no pressure.