
Drafting and design supportfor occupational therapists.
Clear, build-ready documentation that turns your recommendations into drawings a builder can price and a funder can review.
Information foroccupational therapists.
Vital Ease helps occupational therapists with clear, ready-to-build drawings for home modifications.
Our drawings are easy to read, match what your client needs to do, and are ready for funding review and for builders to price.
How wesupport OTs.
Clear translation of recommendations
We turn your recommendations into practical drawings that work in the real house, for everyday use.
Site-based accuracy
Every drawing is based on a visit to the home, not photos alone. That means fewer changes and delays later.
Funding-aware documentation
Drawn with the Australian Standards (including AS 1428), the building code, and NDIS, aged care, and Support at Home funding in mind.
Efficient turnaround
A clear process, with less back and forth and fewer revisions when the scope is clear.
Vital Ease at a glance
- Projects completed
- 2,000+
Projects completed
- Agreements with Home Care Package and NDIS providers
- 250+
Agreements with Home Care Package and NDIS providers
- Valued customers
- 1,000+
Valued customers



Our draftingprocess.
Initial consultation
We talk through the modification, the funding path, and who else is involved.
Site assessment and measurement
Measured on site, in the real house — not from photographs.
Draft creation
Measured drawings a builder can price and build from, checked against AS 1428.1, the building code, and the funding rules.
OT and client review
The drawings go back to the occupational therapist and to you. Any changes are made to them, not from a fresh start.
Final documentation
The complete set, including what a council submission requires.
What itcosts.
One fee covers the visit and the drawings. The site visit is included, not charged separately. We spend up to an hour on site, where many others spend half an hour. The measurements and drawings are part of the same fee.
Ring us or send an enquiry and we will confirm the current fee for the job in front of you.
Why choose Vital Easefor drafting.
Accessibility expertise
Our draftspeople specialise in aged care and NDIS home modifications, and know AS 1428.1, the building code, and NDIS design guidelines.
NDIS and aged care requirements
Drawings set out the way NDIS and aged care funding bodies need them, to help your project get approved.
Council-ready drawings
Permit drawings with the paperwork a council needs. We can lodge the application and deal with the building surveyor through to approval.
Victorian and NSW building code knowledge
We know the building rules and local council requirements in both Victoria and New South Wales.
Cost-effective planning
Accurate drawings mean fewer mistakes and changes on site, helping you stay within your budget.
Collaborative approach
We work closely with OTs, care coordinators, NDIS planners, and families, so the design suits the person.
Who we draftfor.
Clients we serve across Victoria and New South Wales.
NDIS participants
Drawings for NDIS home modifications, set out to meet NDIS rules and make the most of your plan budget.
Aged care clients
Plans for older people staying at home, with fall prevention and room for changing needs.
Private clients
Accessible designs for families planning ahead, or for several generations living together.
Occupational therapists
Your recommendations turned into precise technical drawings, with the paperwork to match.
Builders and contractors
Clear, buildable plans for accessible renovations, so there is less confusion on site.
Property developers
Accessible design for new homes, units, and retirement living projects.
What gets measuredon the day.
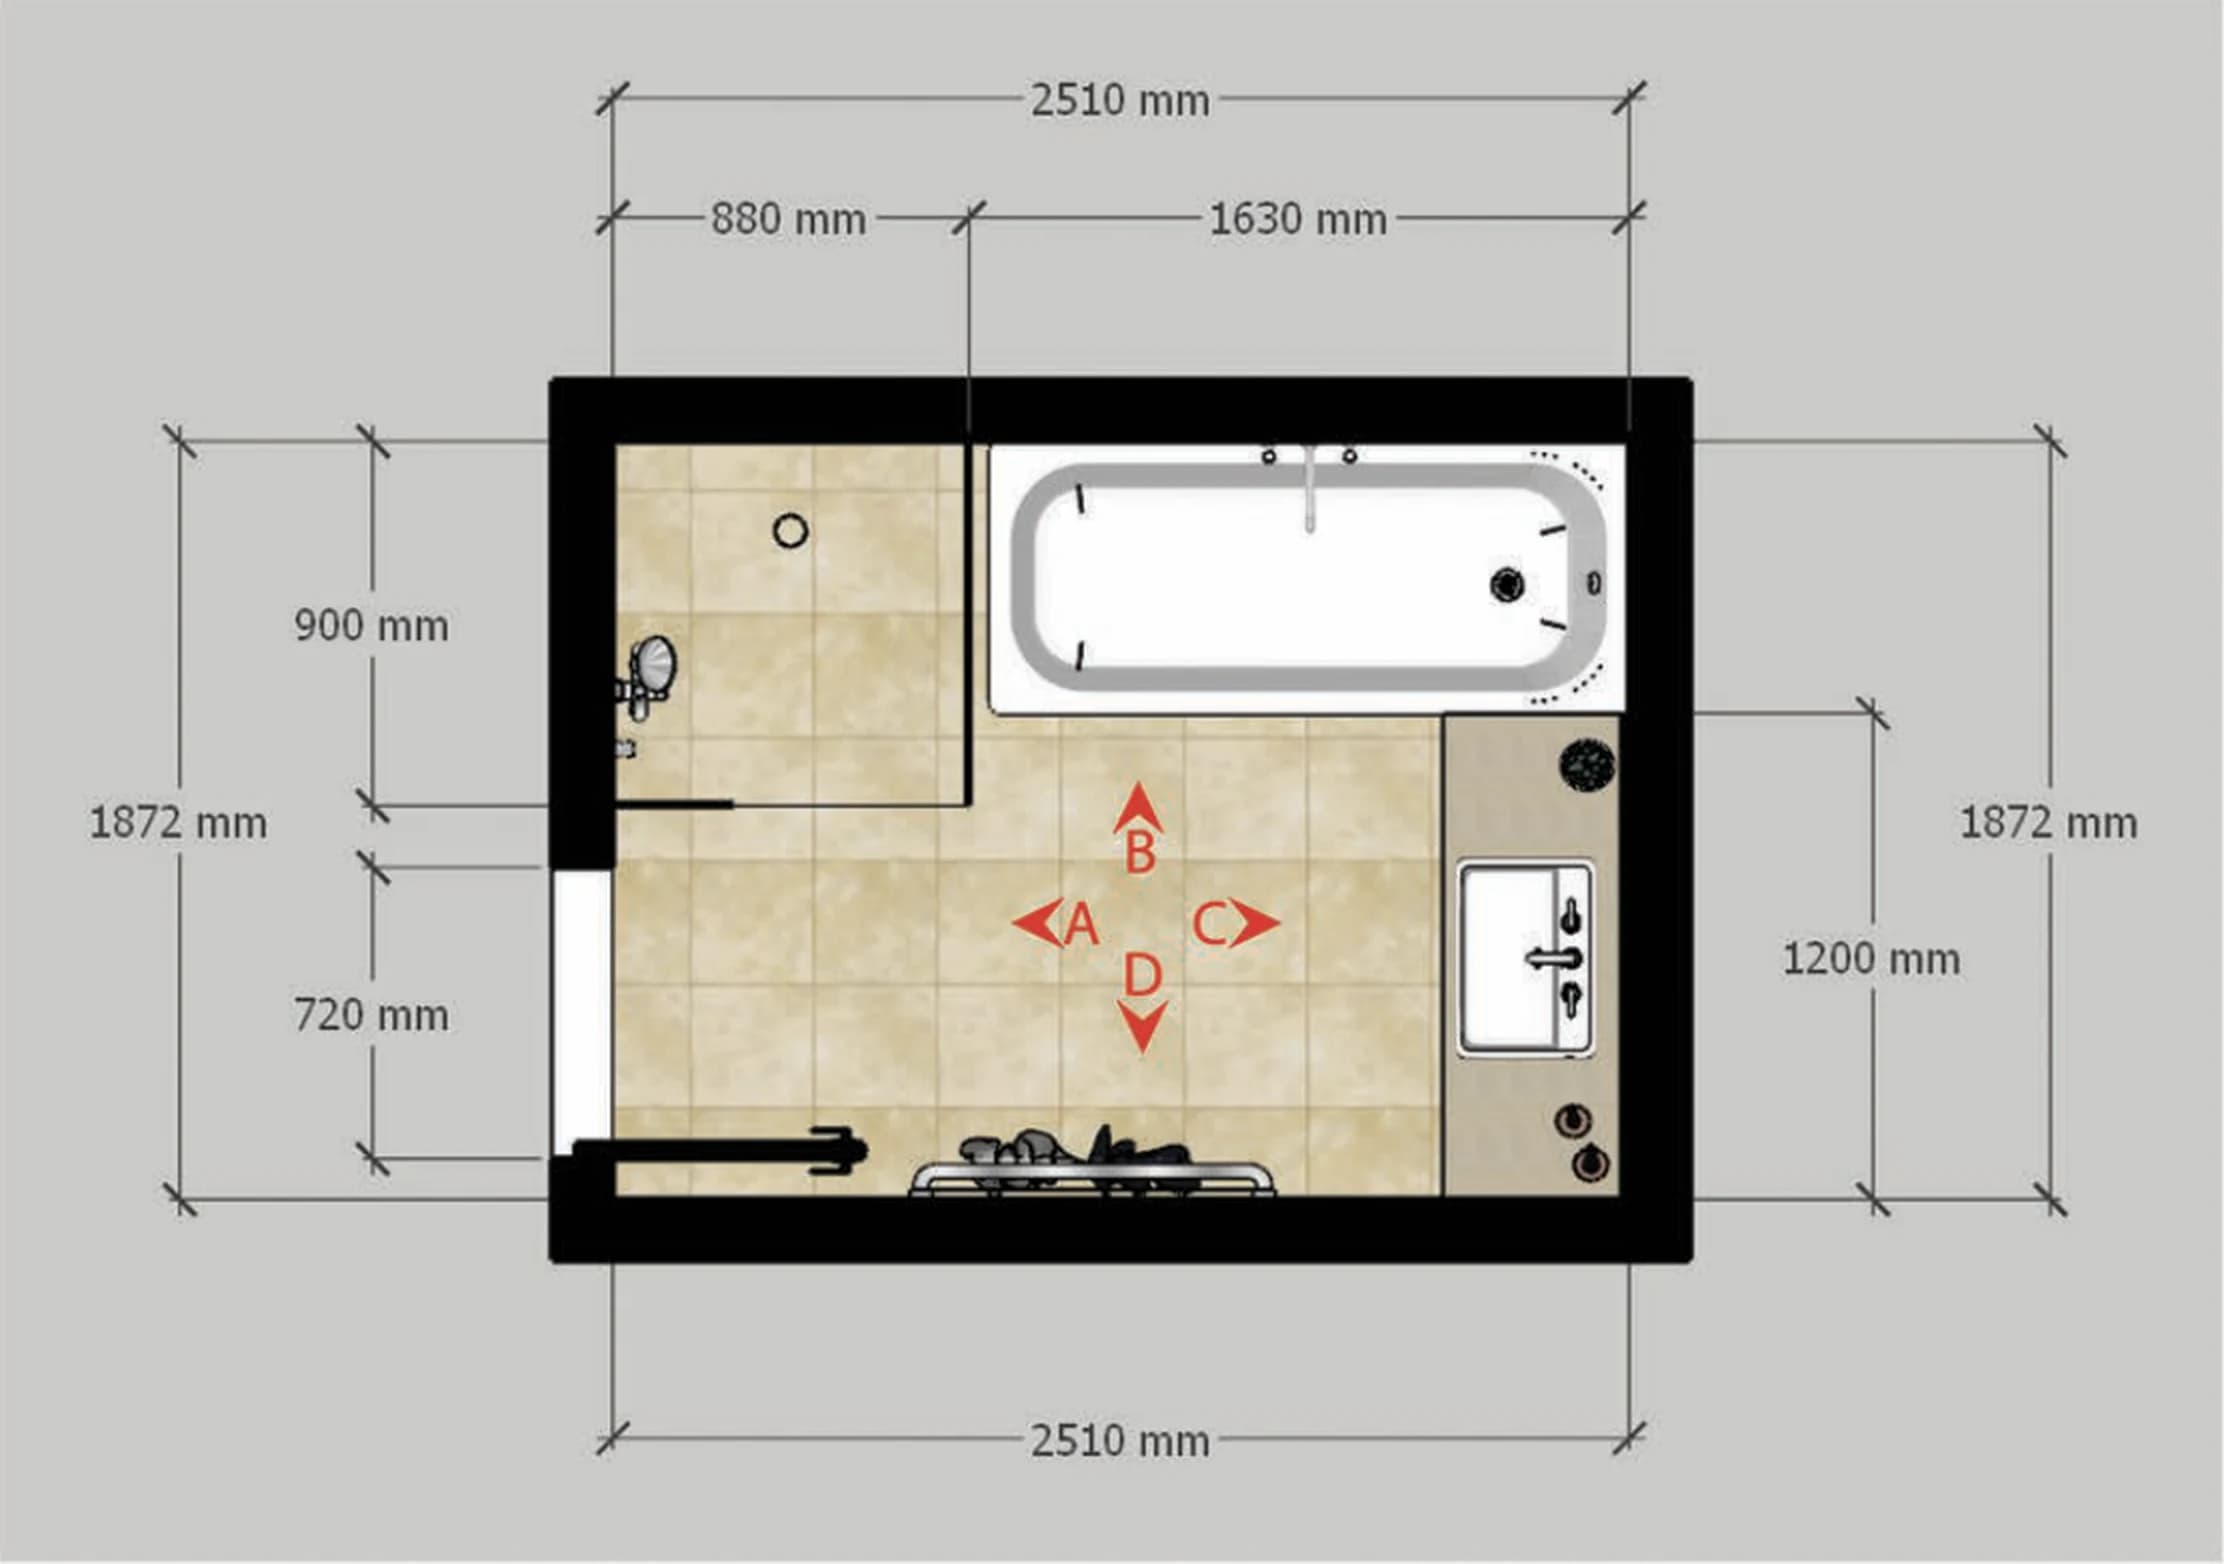
Every drawing starts on site. These are the measurements a set of plans is built from.
Work that usuallyneeds drawings.
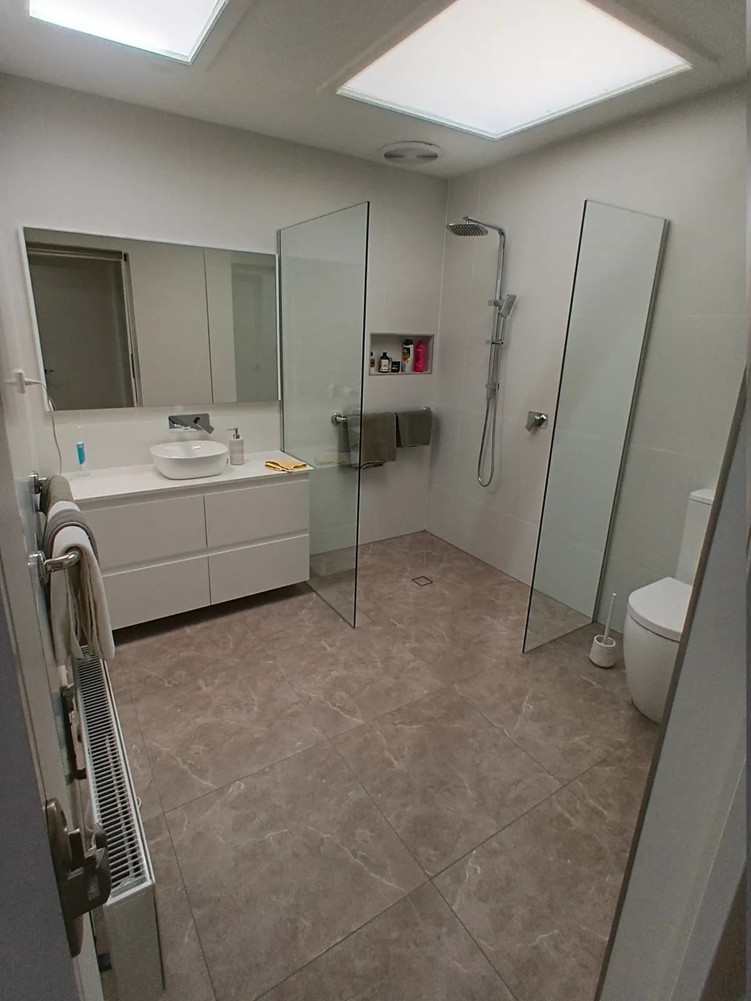
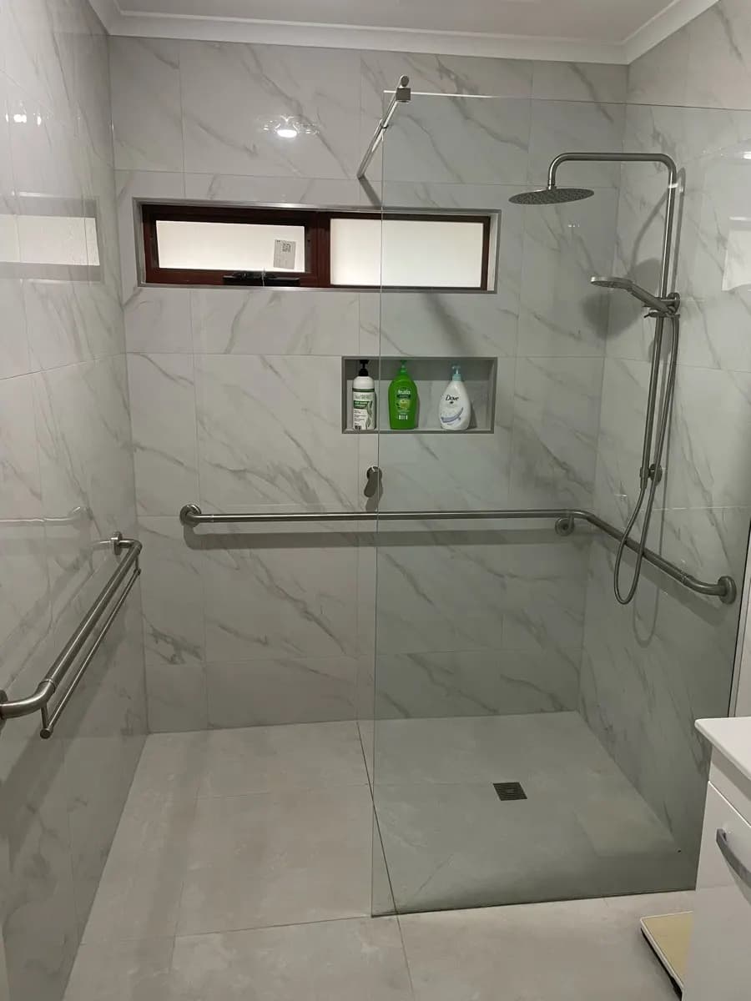
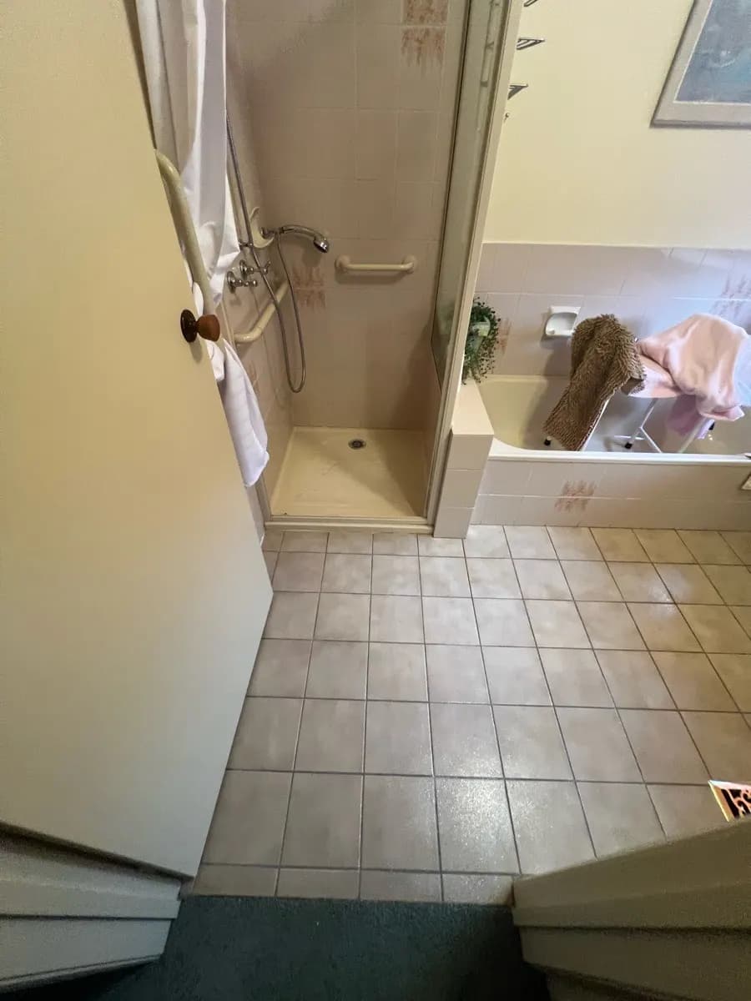
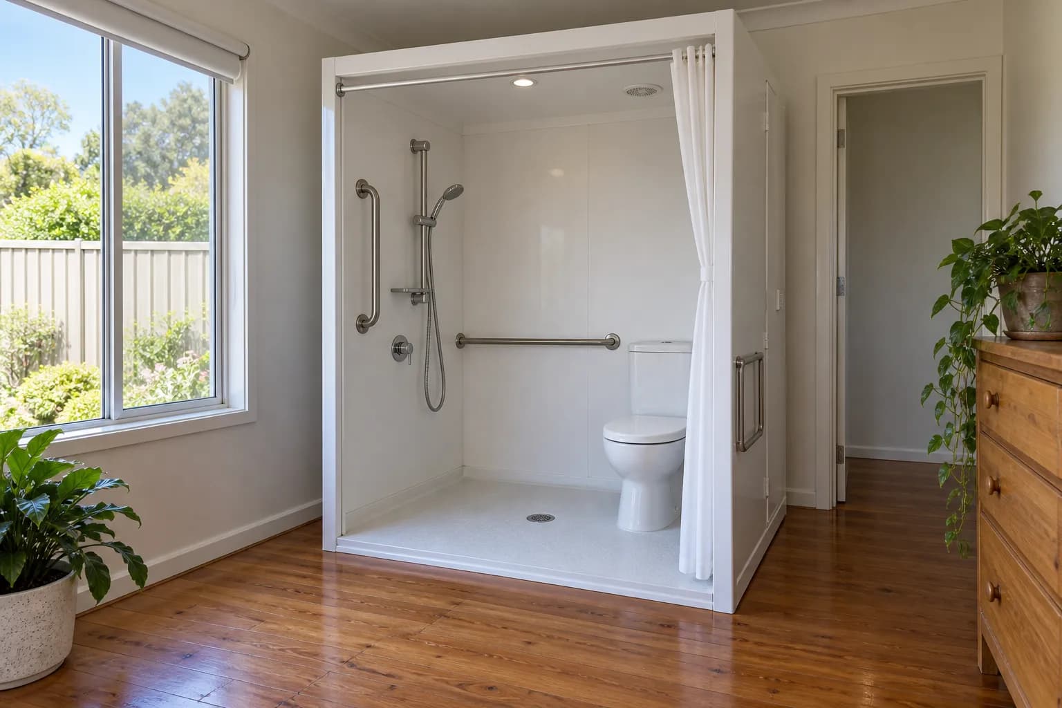
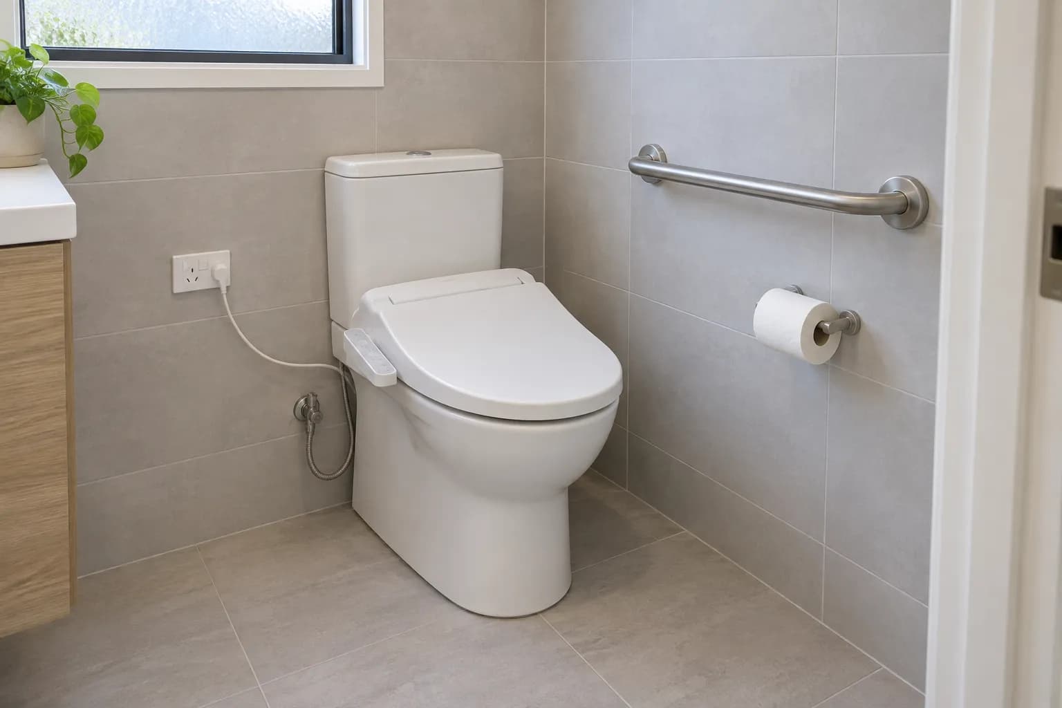
Accessible bathrooms
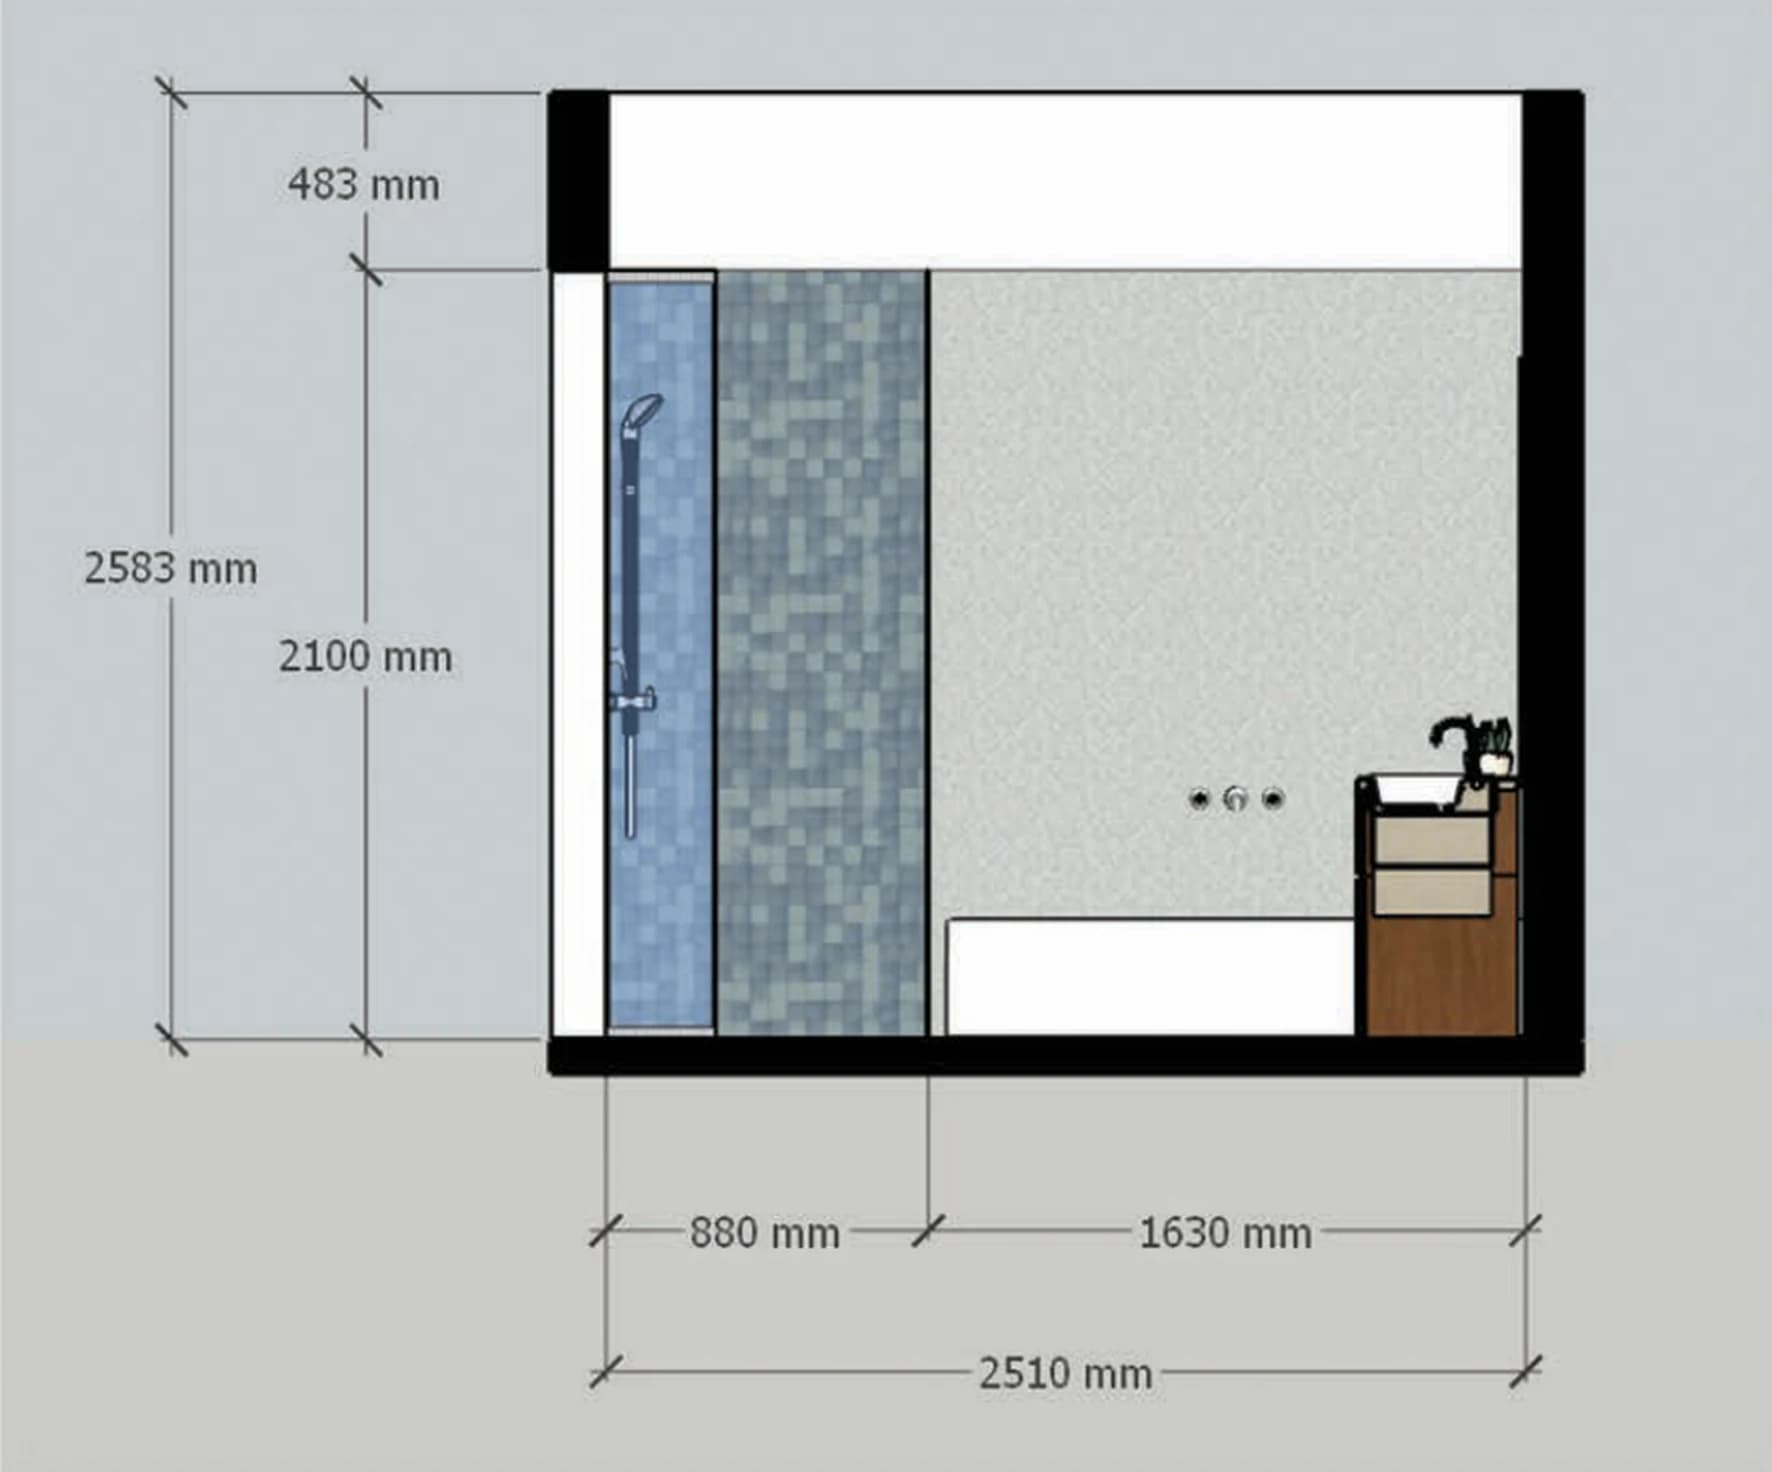
A bathroom rebuilt with a shower you can walk or roll into.
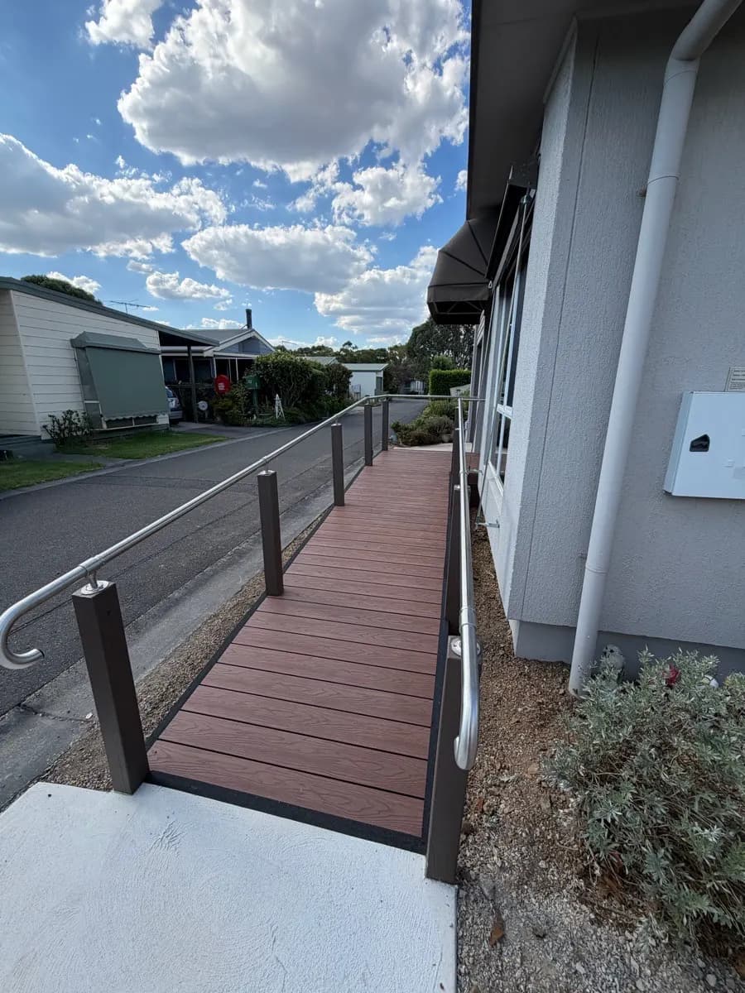
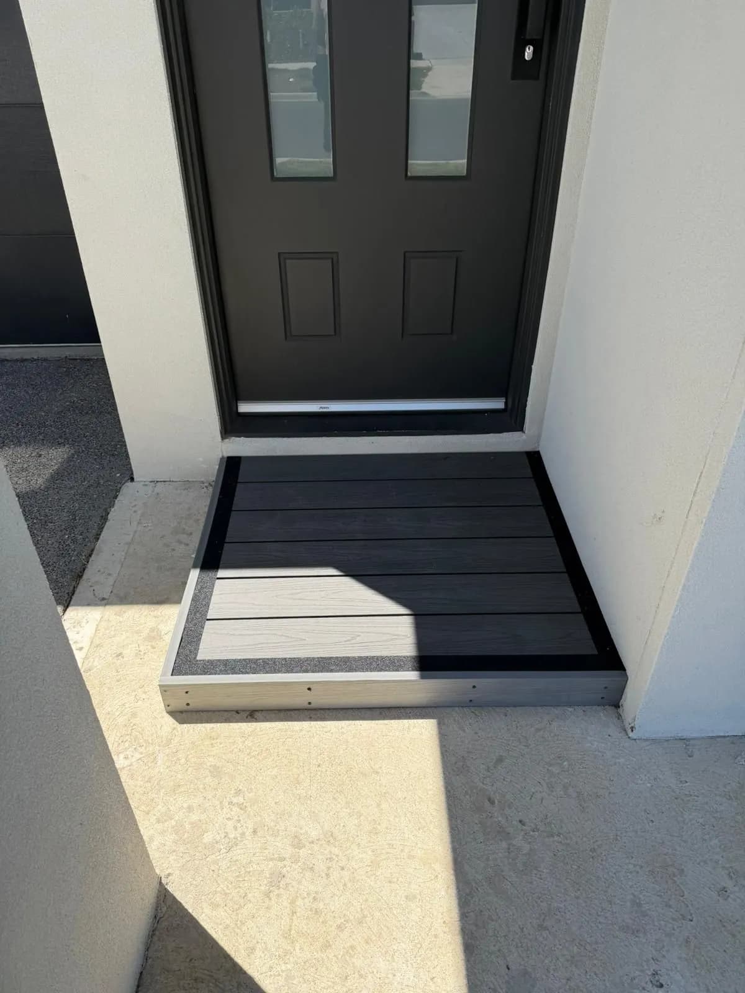
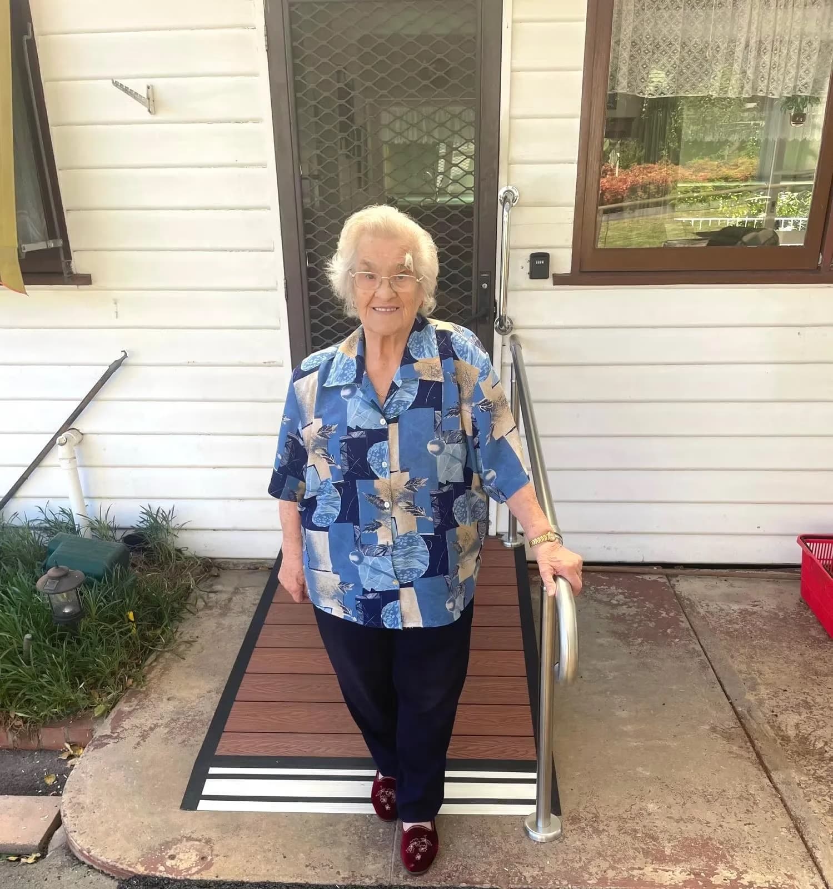
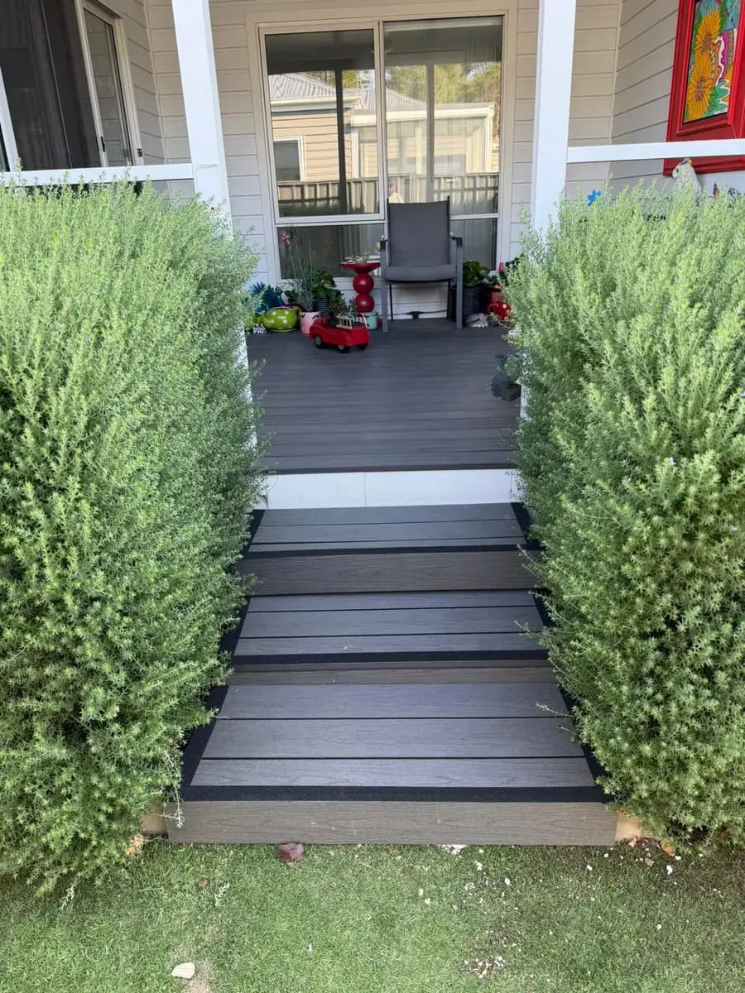
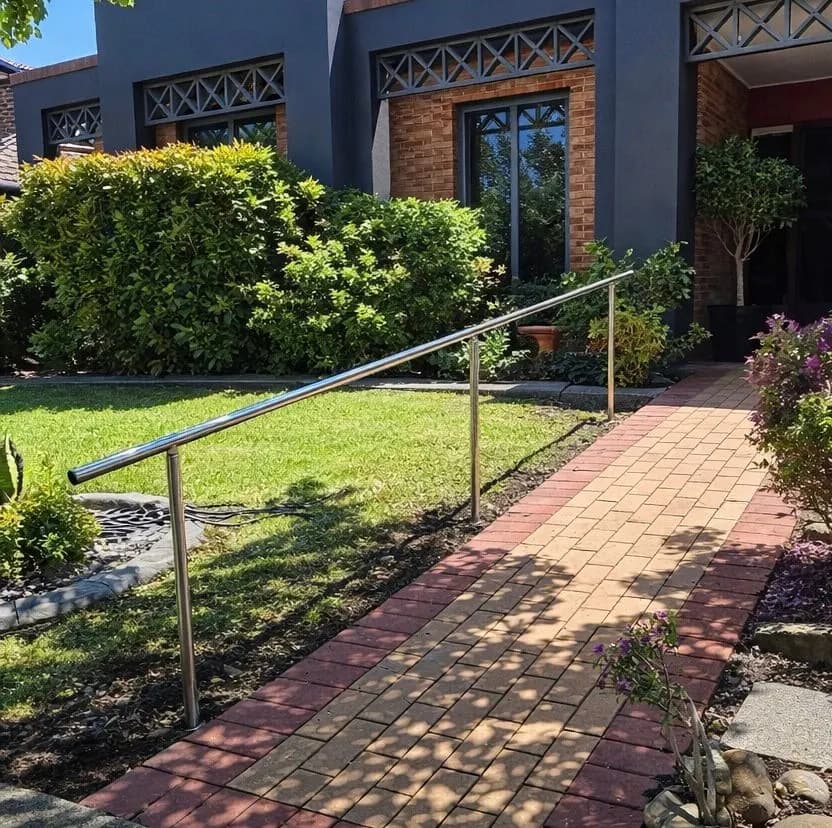
Wheelchair access ramps
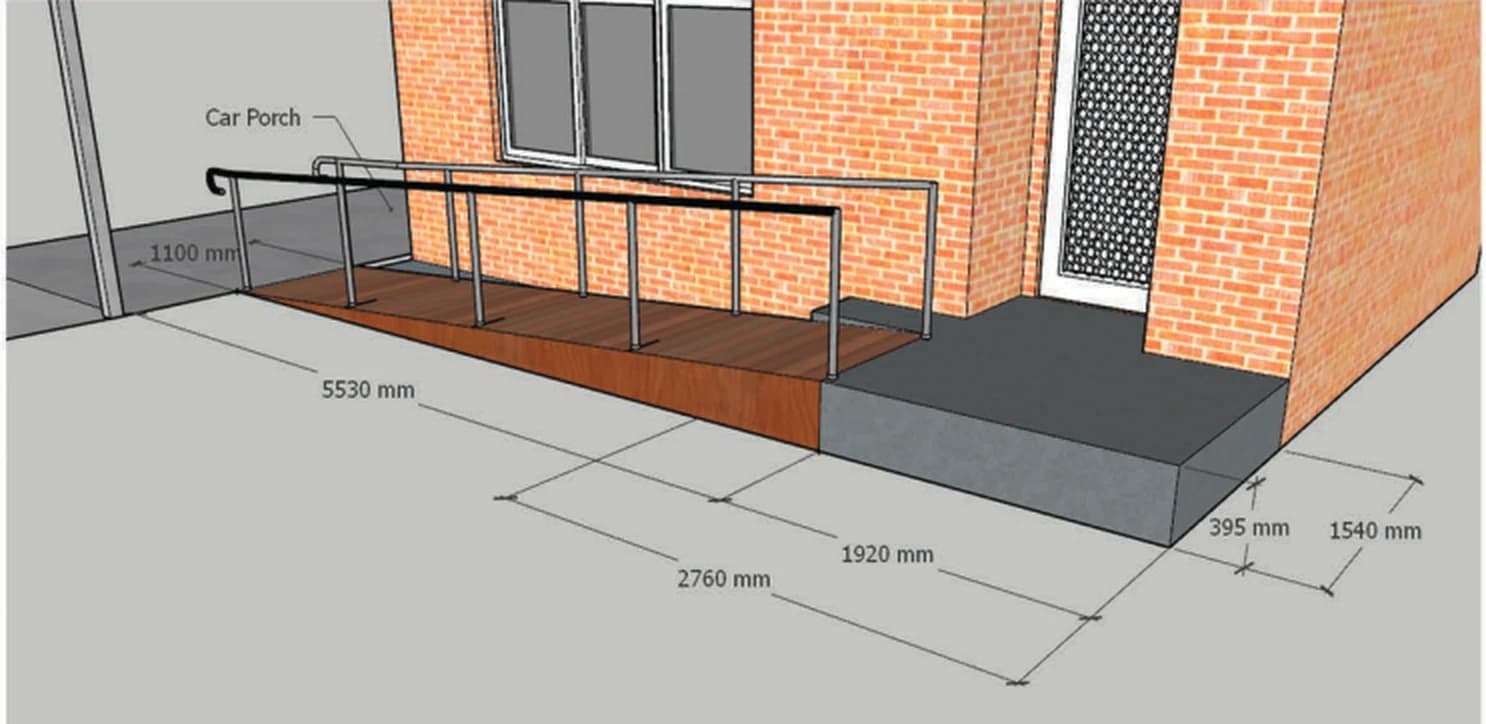
Longer ramps built on site, with landings and rails.
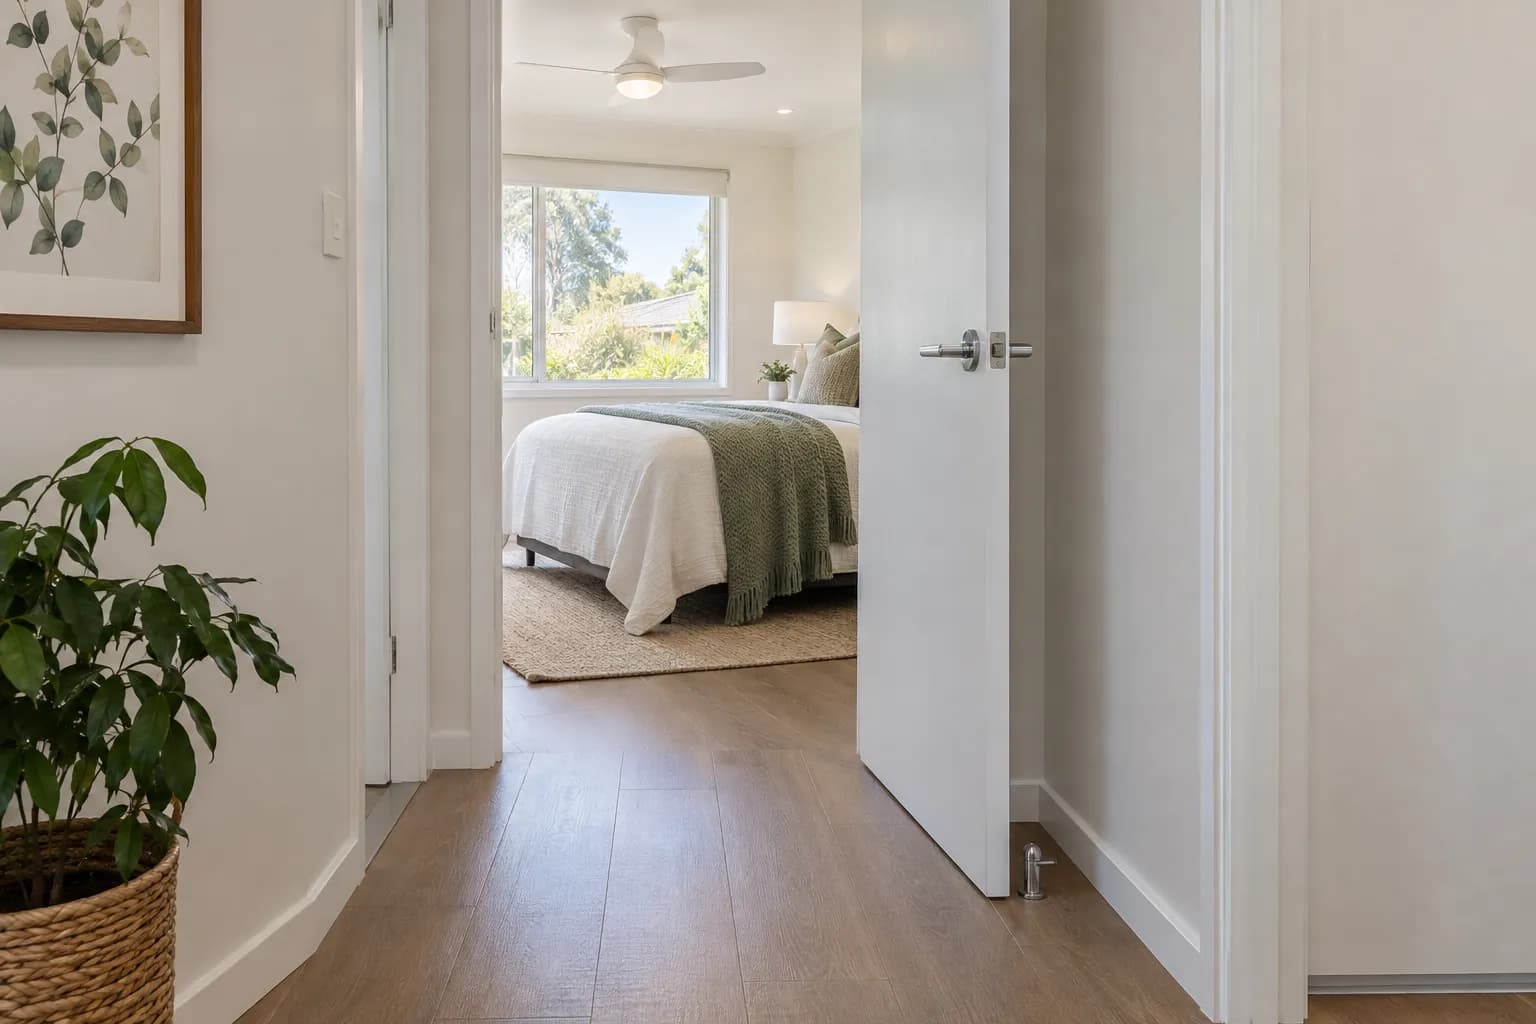
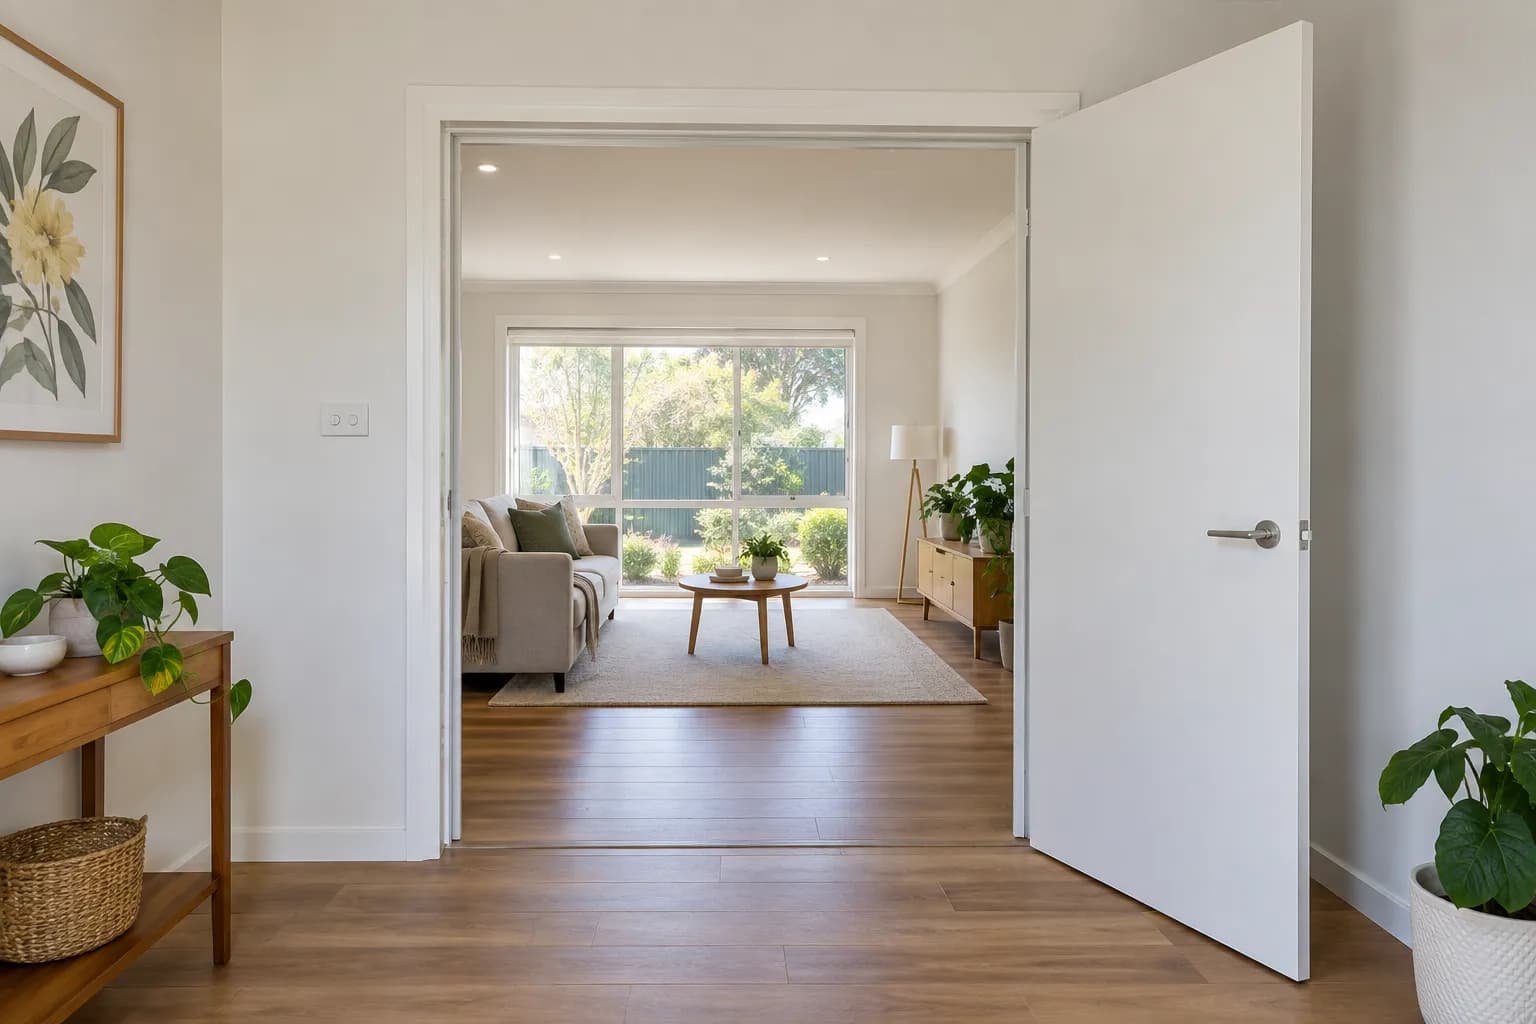
Door widening
Wider doorways and sliding doors, so a wheelchair fits through.
Questions
What people ask aboutdrafting & design support.
Frequently Asked Questions
Do I need to be on site for the drafting visit?
What do I get back at the end?
Can you draft a modification you will not be building?
What happens if the client’s needs change mid-way?
How long does the drafting process take?
Where do you provide drafting services?
Can’t see your question? Call us on +61 3 8658 1358 — we’re happy to talk it through.
More from Vital Ease
The rest of whatwe do.
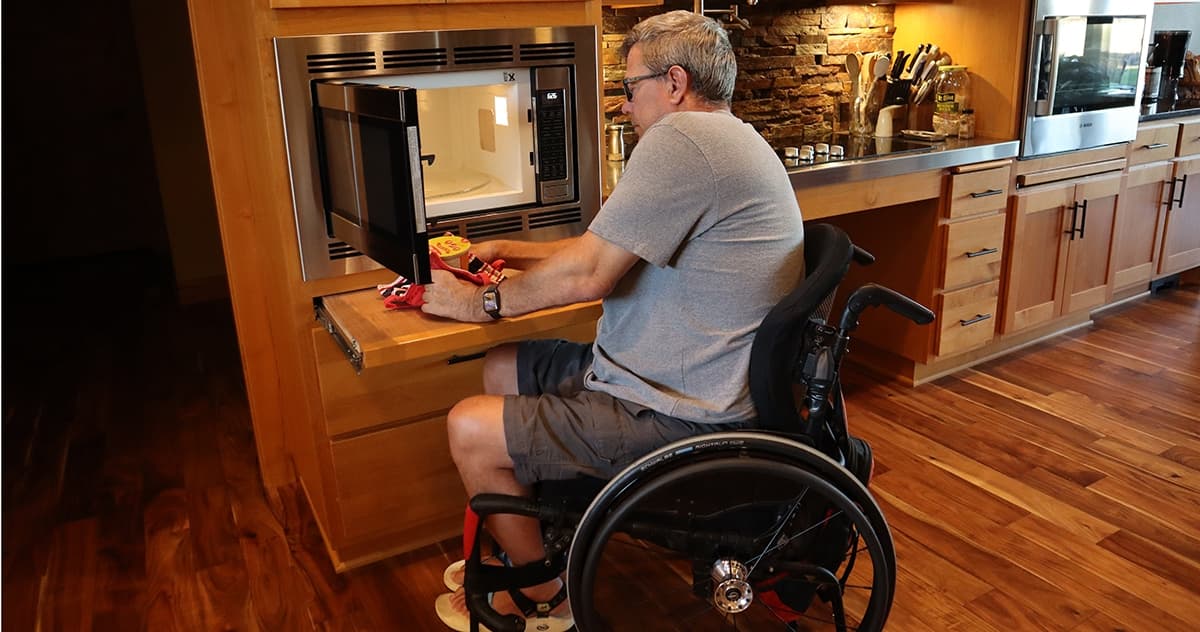
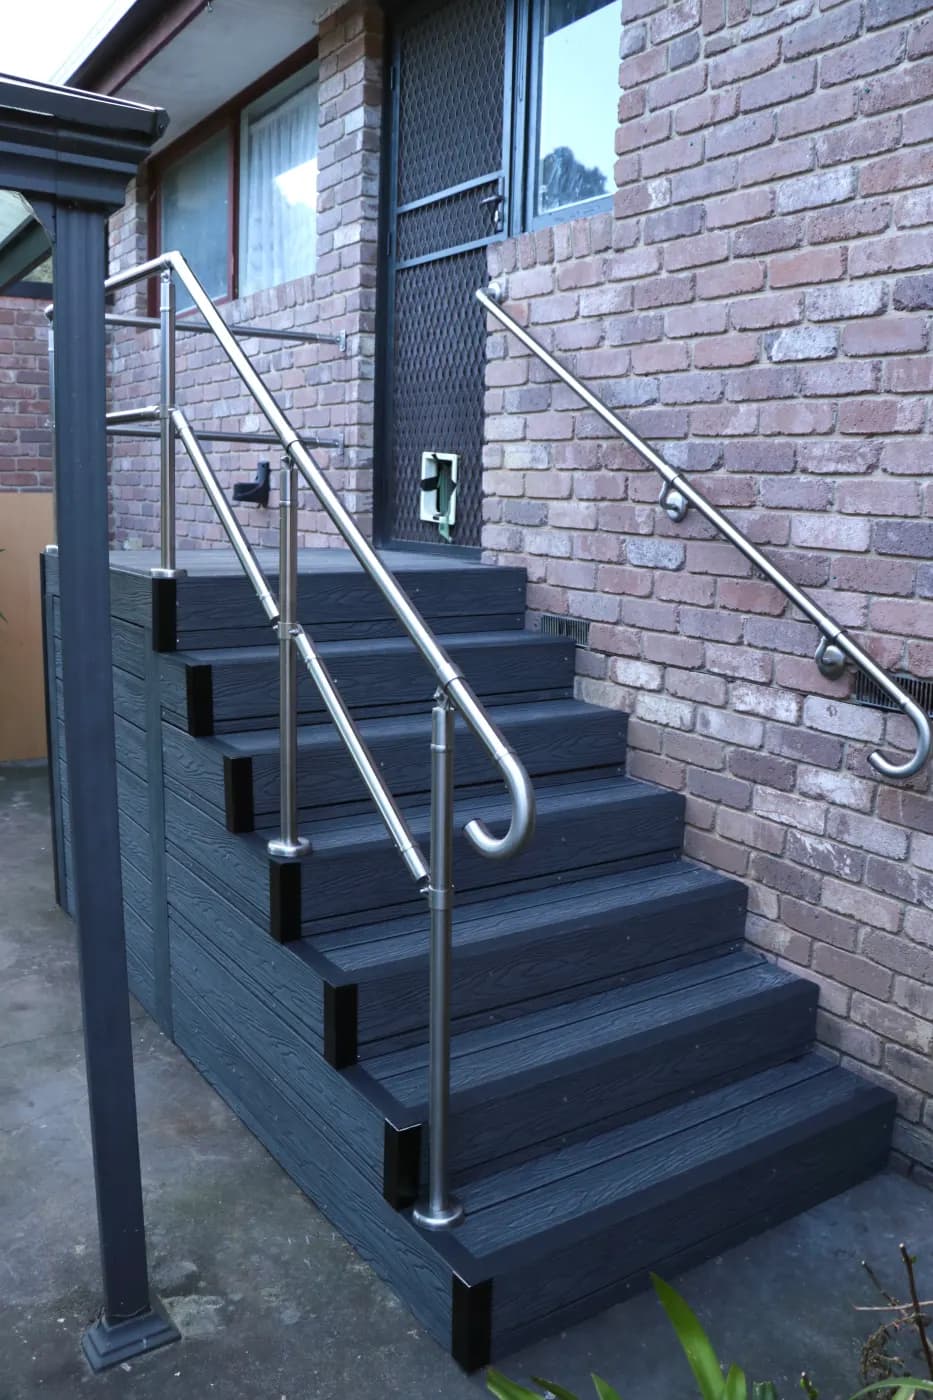

Let us make your homework for you.
Ready to start your modification journey? Contact our team.
Ready to make your home safer and more accessible? Our team is here to help from your first consultation through to the final handover. Let’s talk about what’s possible for your home.