
Home modification supportfor occupational therapists.
We work to your specification, tell you when we think it will not work in that house, and hand back a job your client can actually use.

What you prescribe iswhat gets installed.
The complaint occupational therapists make about builders is almost always the same one. The scope said 900mm and the rail went in at 850mm. The recommendation was a fold-down seat and a fixed one appeared. Nobody rang to ask; it was simply built differently and the client found out afterwards.
Our tradespeople are trained to read and follow an occupational therapy specification, and to treat the numbers in it as clinical decisions rather than suggestions. Where something in the scope will not work in that particular house — a stud in the wrong place, a fall that will not take the gradient, a wall that will not carry the load — we ring you before we start, not after.
Installations meet AS 1428.1 and the relevant National Construction Code requirements, and where a change of scope or a change of price is needed, the approval comes from you or from the funding body before we proceed.
What we bringto your caseload.
The parts of this that make your job easier rather than ours.
Trades who work to a specification
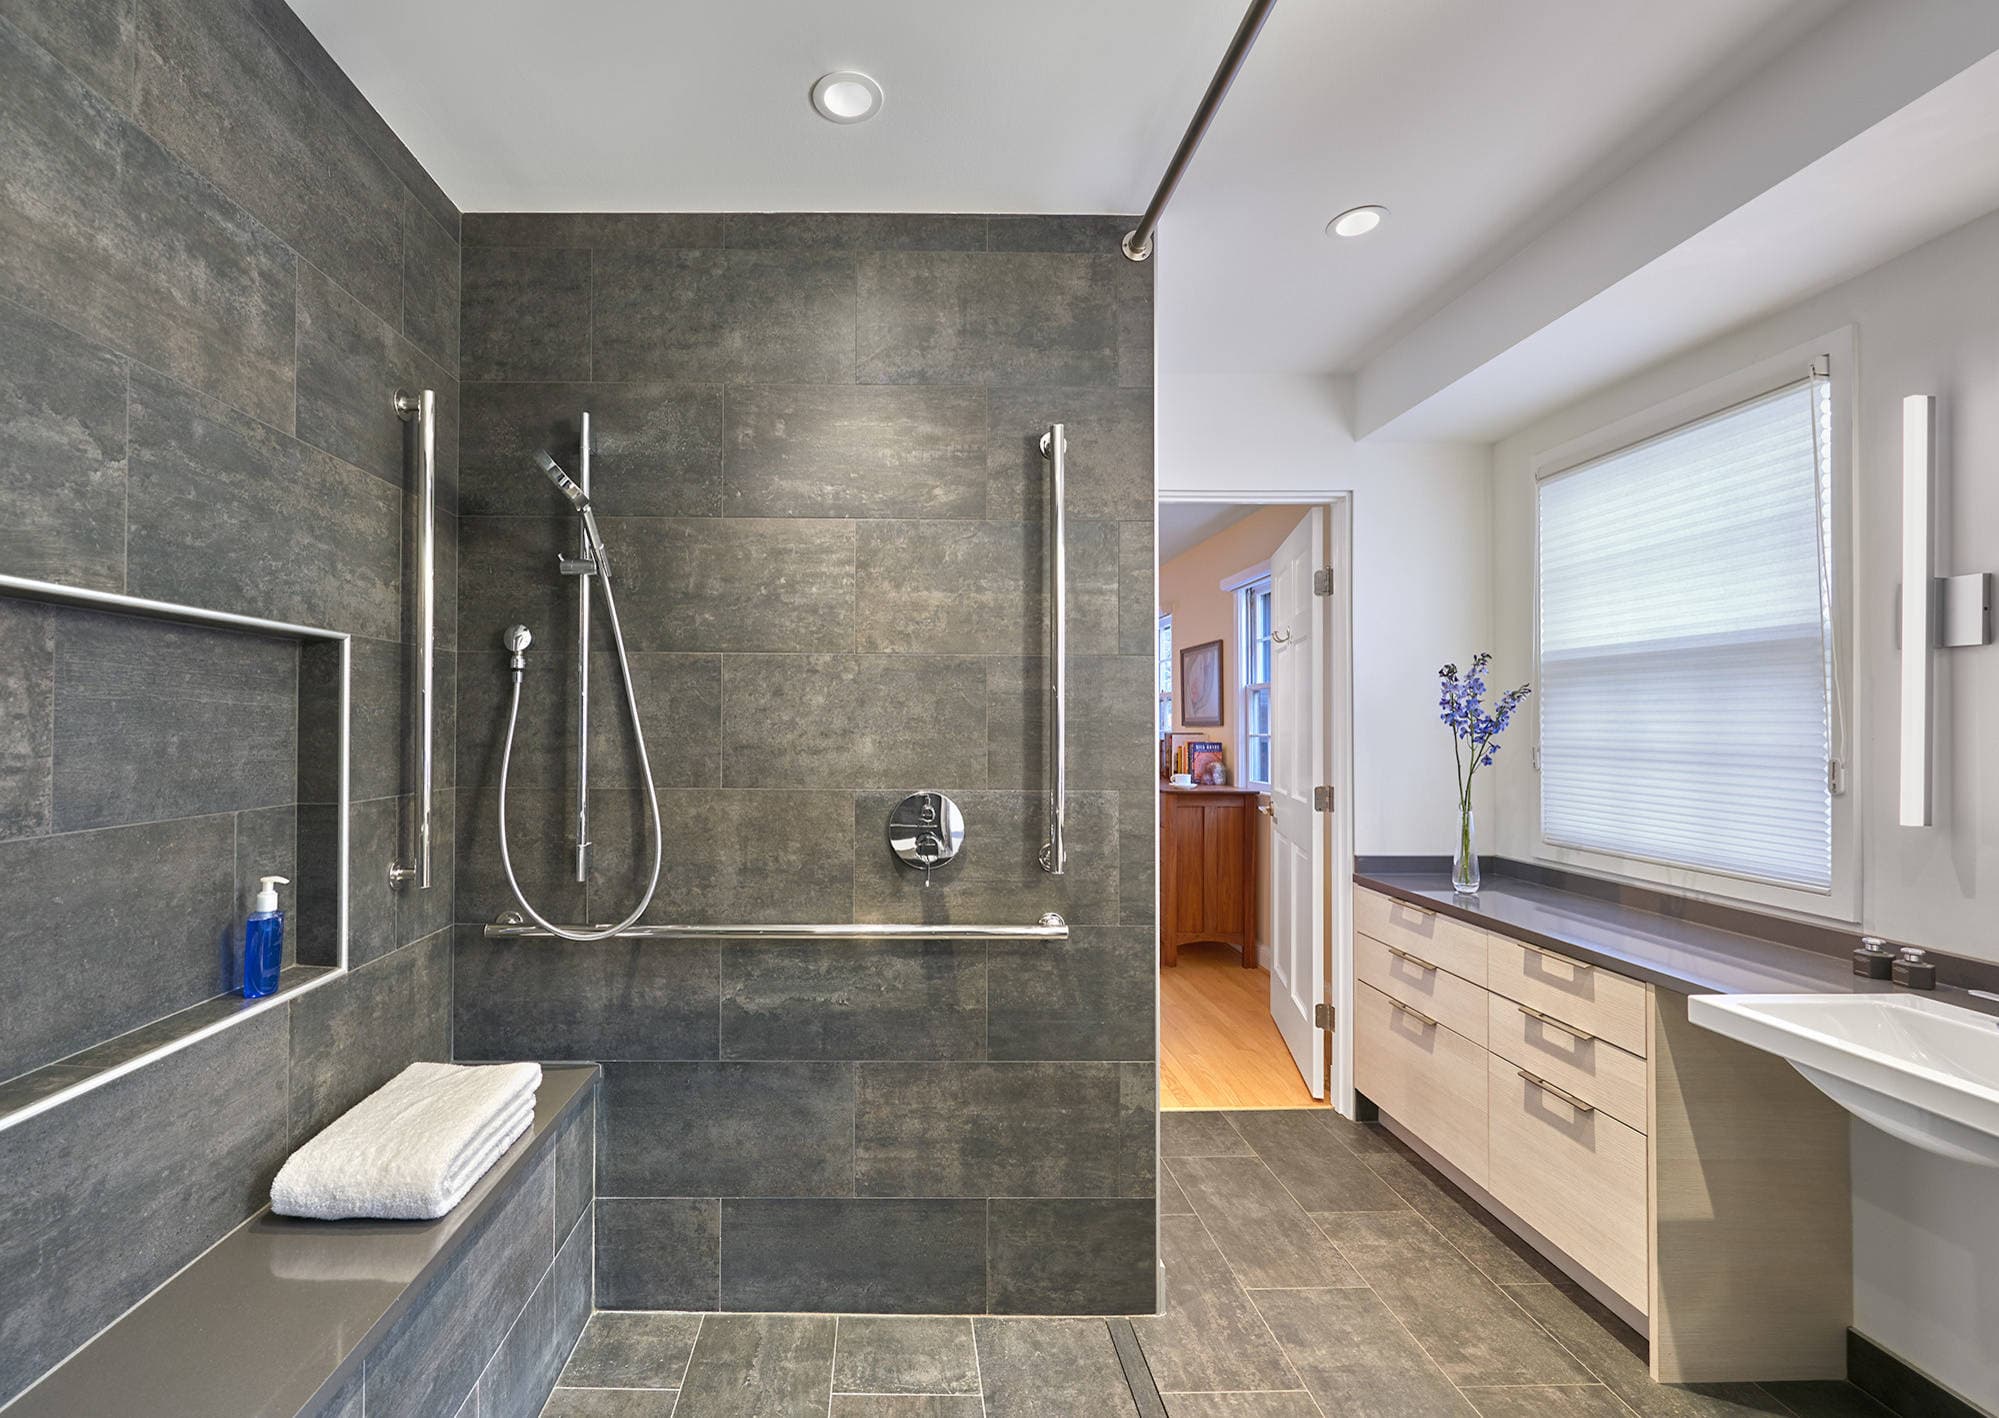
The people on site have done accessibility work for years and understand what a functional outcome is, not just what a building code says. A rail goes where you specified it, at the height you specified.
An in-house draftsperson
Where a major modification needs drawings before it can be quoted or approved, we can measure, design, and document it. See our draftsperson service and our drafting support for OTs.
Scope of works and checklist templates
Quote request examples for each type of job, and on-site checklists you can complete at the assessment, so the first quote you get back is the right one.
Custom items made to measure
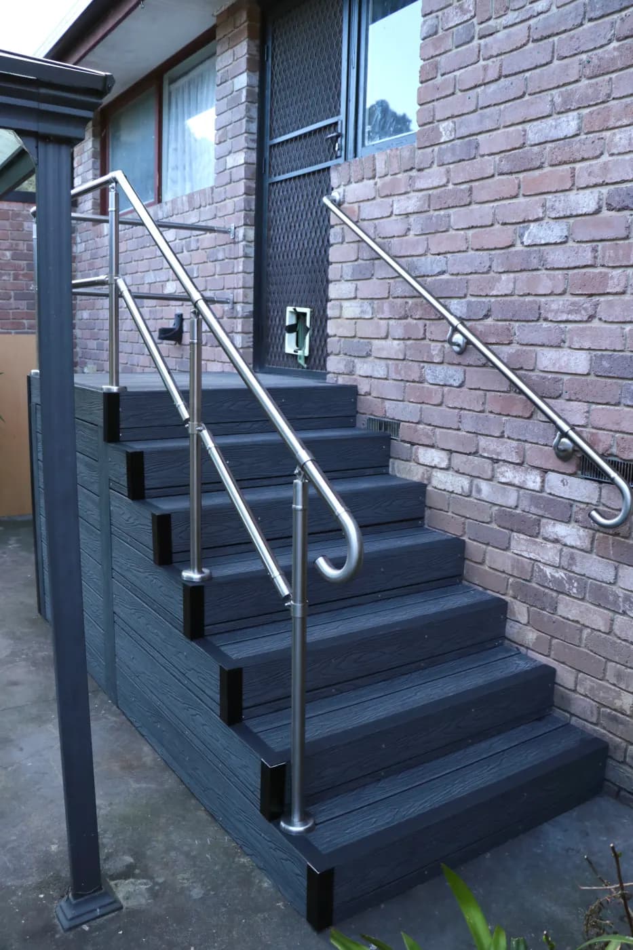
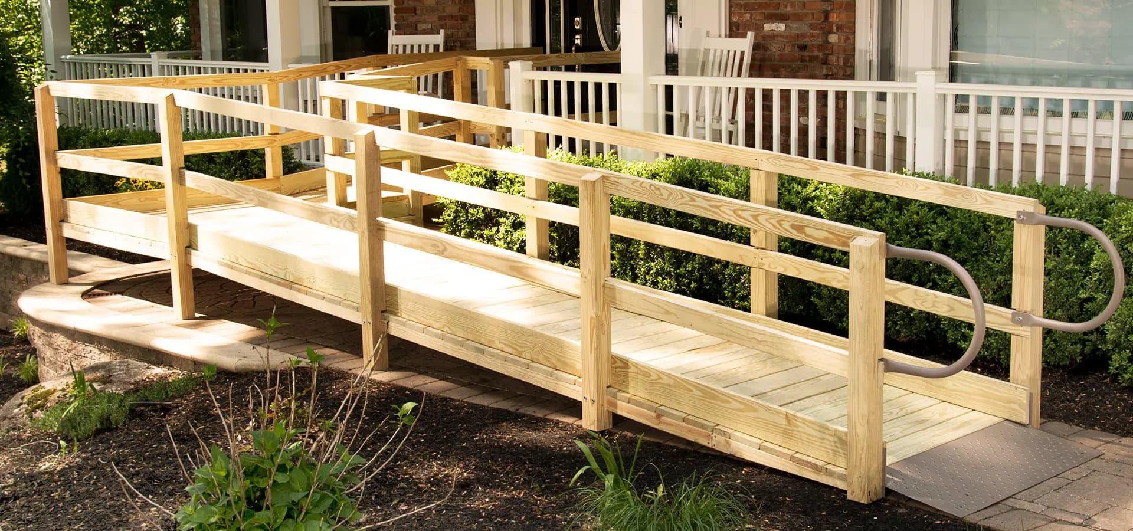
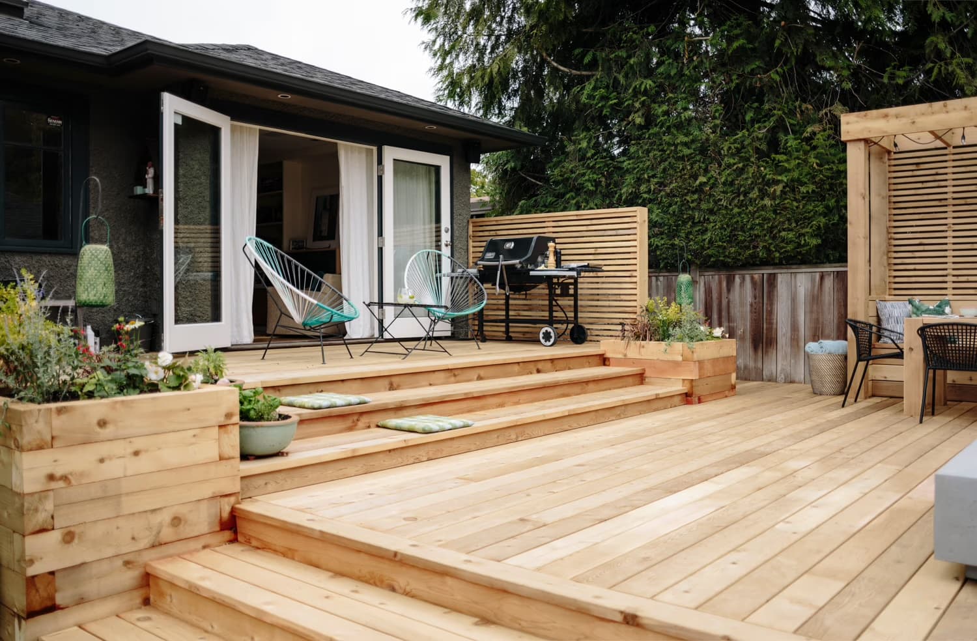
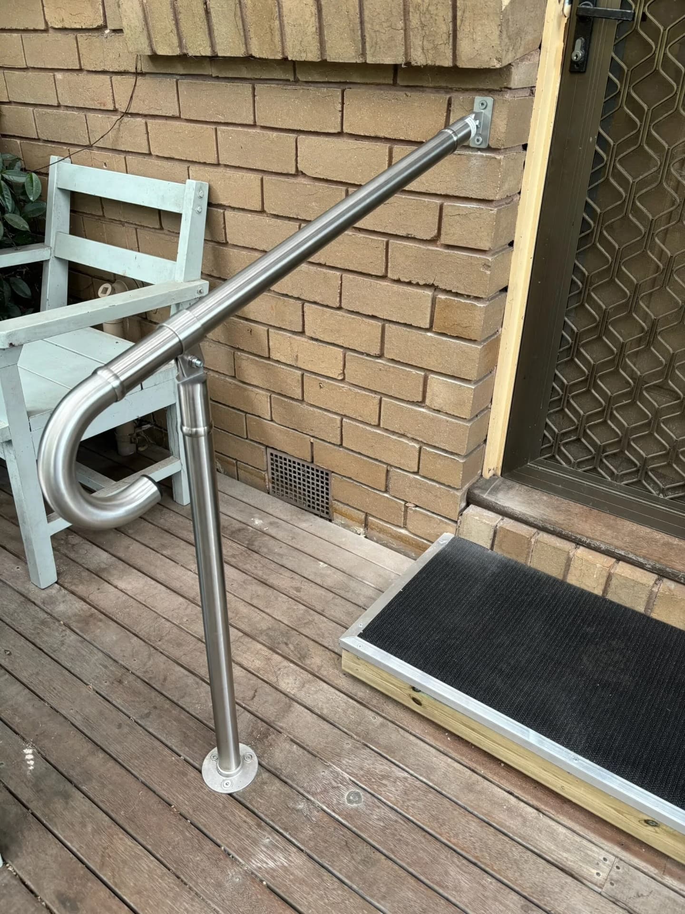
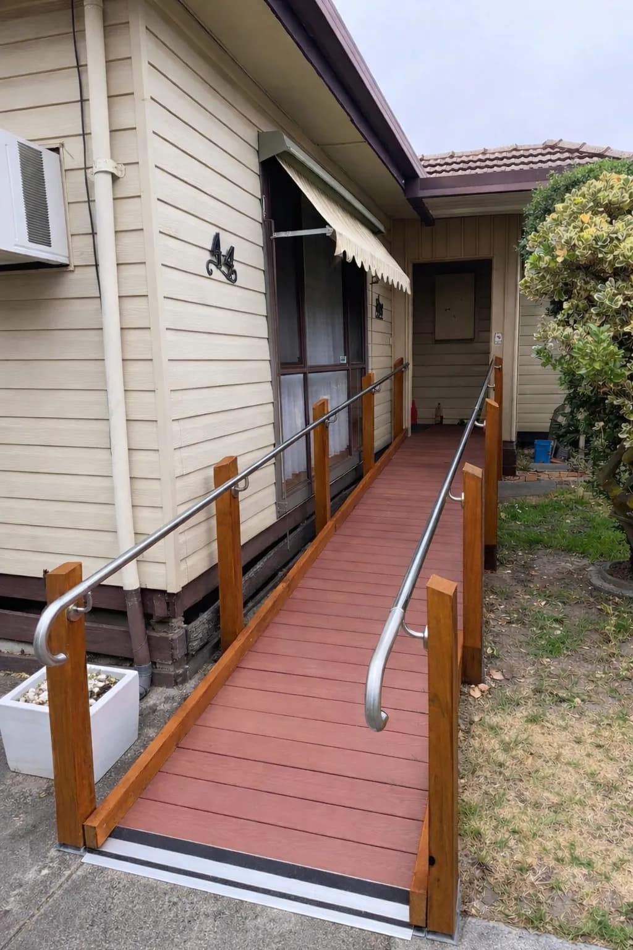
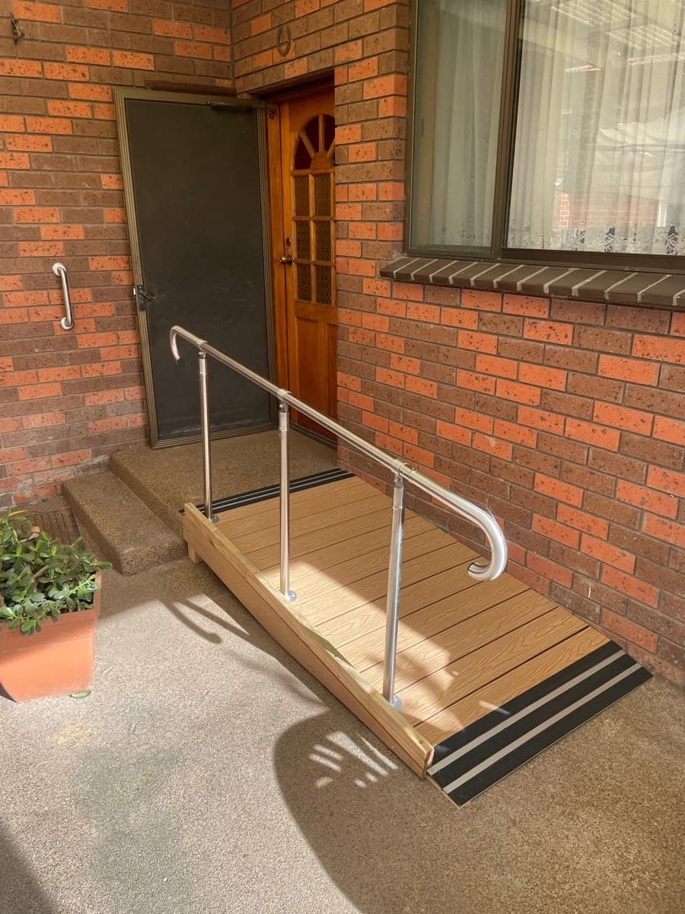
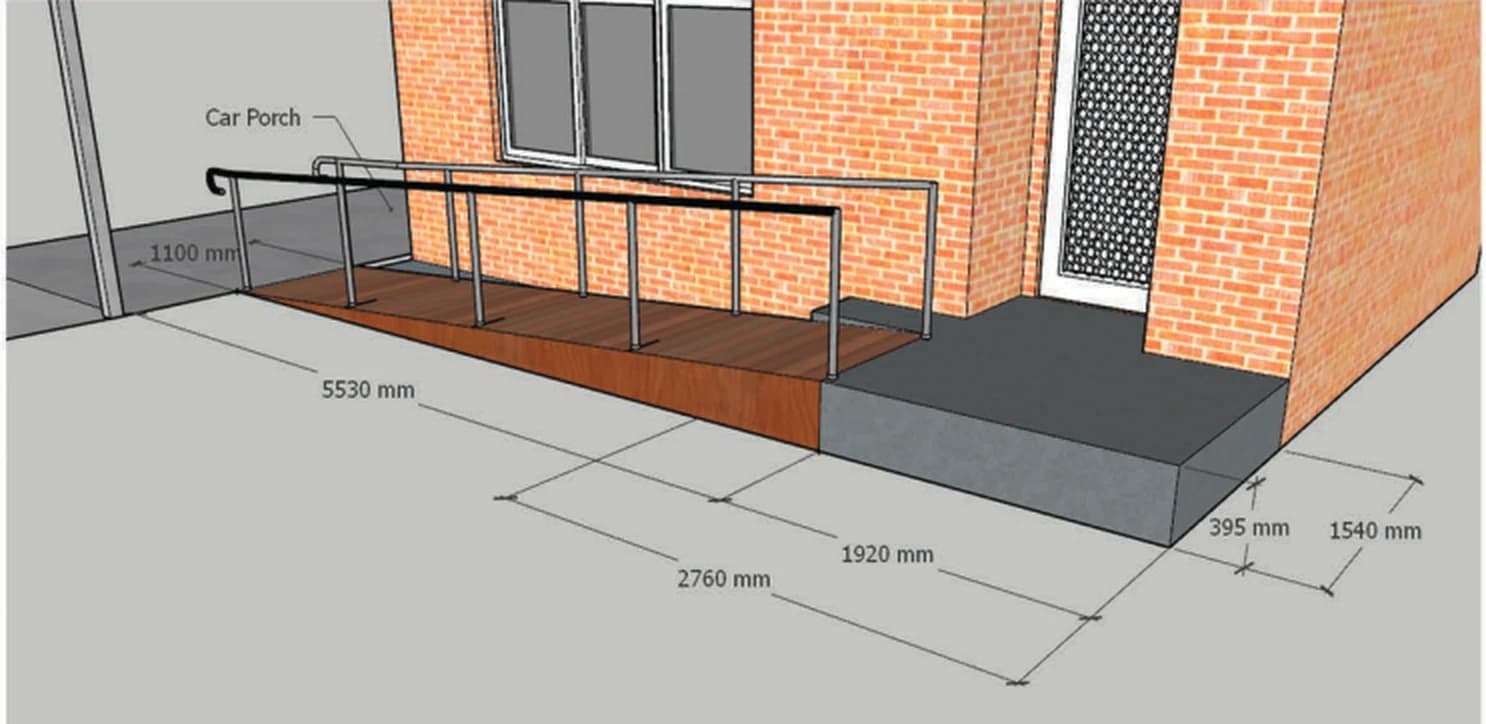
Steps, ramps, and rails made to the dimensions of the house rather than pulled from a catalogue of standard sizes — which is what a difficult threshold or an awkward landing usually needs.
One point of contact
You are told when the quote goes out, when it is approved, when the work is booked, and when it is finished, by somebody who knows the job rather than by whoever answers the phone.
Registered across the funding pathways
NDIS, Home Care Packages and aged care, SWEP, DVA, and private. Each pathway has its own page here setting out exactly what we need from you and who gets invoiced.
Vital Ease at a glance
- Projects completed
- 300+
Projects completed
- Agreements with Home Care Package and NDIS providers
- 100+
Agreements with Home Care Package and NDIS providers
- Valued customers
- 200+
Valued customers



Scope of works andquote request examples.
A clear scope is what turns a quote request into an accurate quote first time. These set out what each type of job needs.
Minor modifications
- The perfect OT quote request — minor modificationsComing soon
- Minor modifications — quote request requirementsComing soon
Major modifications
- Quote application request — bathroom and stepless showerComing soon
- Quote application request — rampsComing soon
- Quote application request — stepsComing soon
- Quote application request — banister railsComing soon
- Quote application request — internal doorComing soon
- Quote application request — concrete worksComing soon
On-site checklists
- OT on-site checklist — shower base insertsComing soon
- OT on-site checklist — step rampsComing soon
Writing a scope thatquotes cleanly.
Most of the delay between an assessment and an installation is not in the building. It is in the back and forth about what was actually meant, and almost all of it is avoidable at the point the request is written.
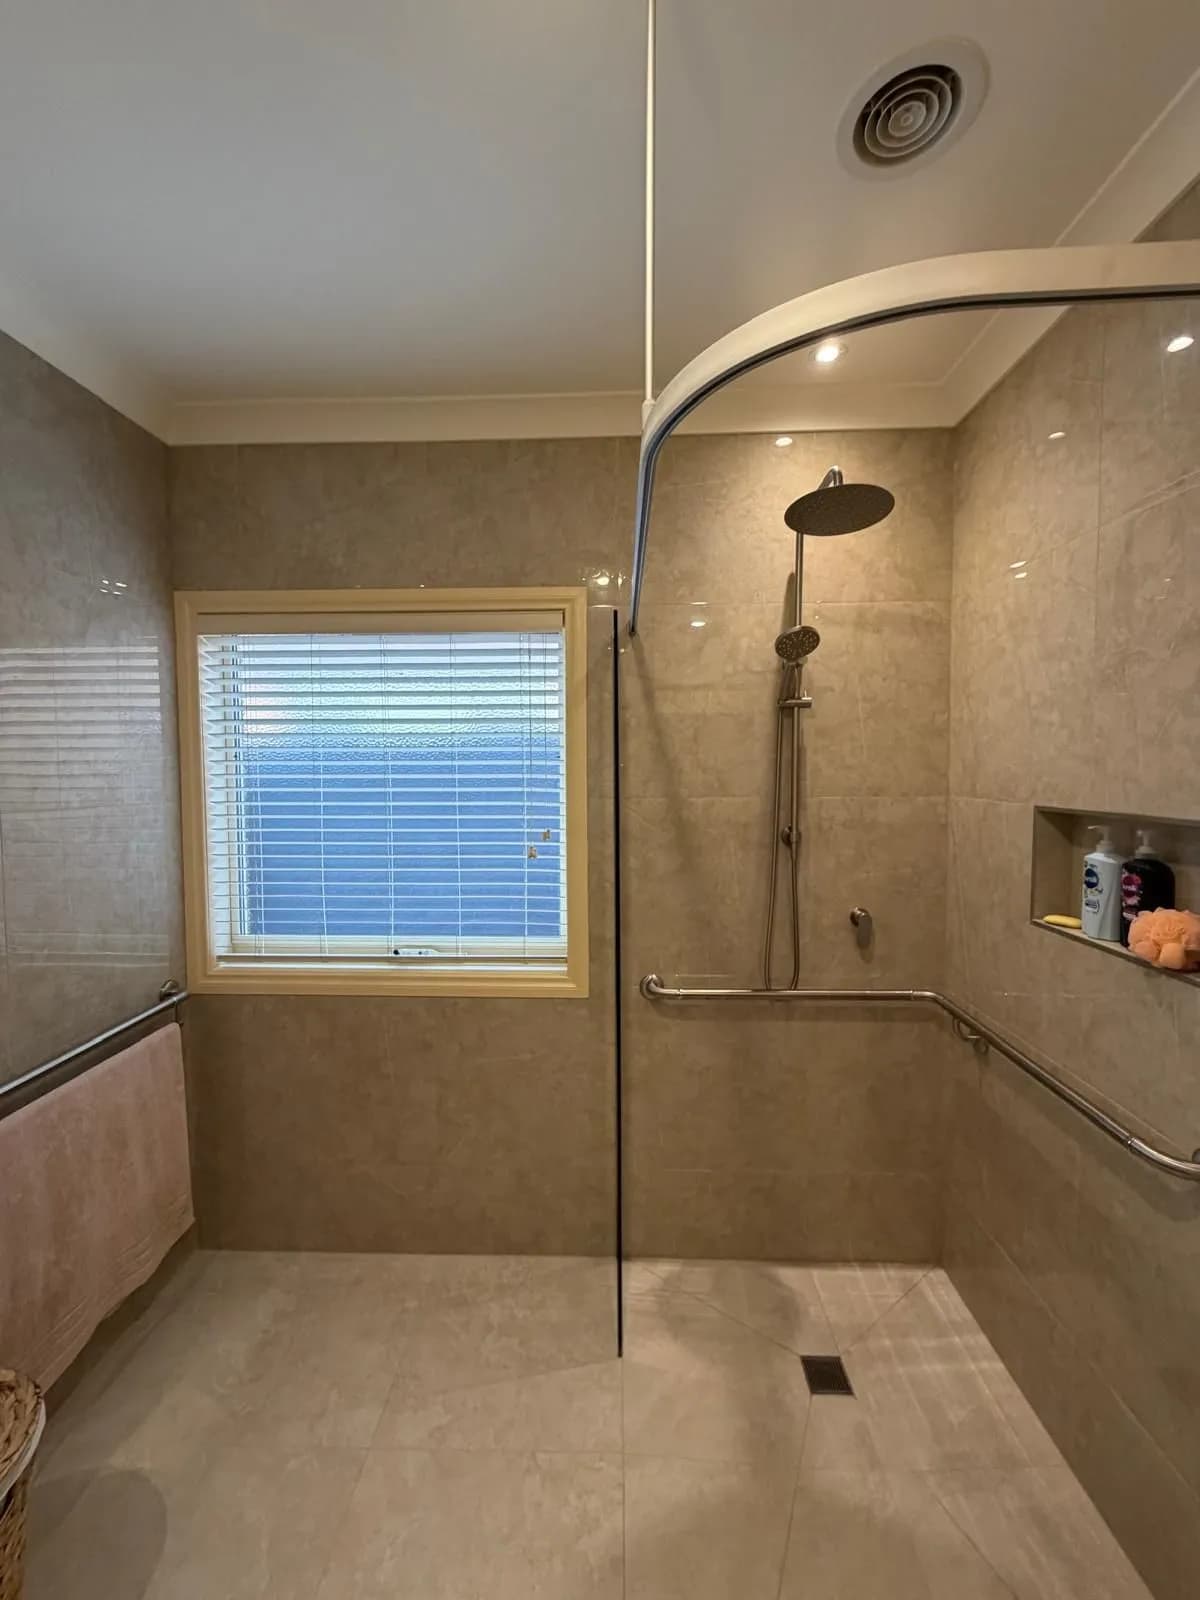
What we need is the client’s details, the funding body and how it is managed, your specification or scope of works, and photographs. The photographs do more work than anything else in that list. For a bathroom, one of each wall, and one of the plumbing point on the external wall outside it. For a step or a ramp, stand back four or five metres so we can see the surroundings and the fall of the ground, not just the threshold.
Where the drawings or measurements do not exist yet, our draftsperson can produce them, and it is usually faster than another round of emails.
Ramp gradients, andwhere to check them.
The gradient question comes up on nearly every access referral, and it is the one where a specification most often has to change after a site visit — not because the recommendation was wrong, but because the run available at that house will not take it.
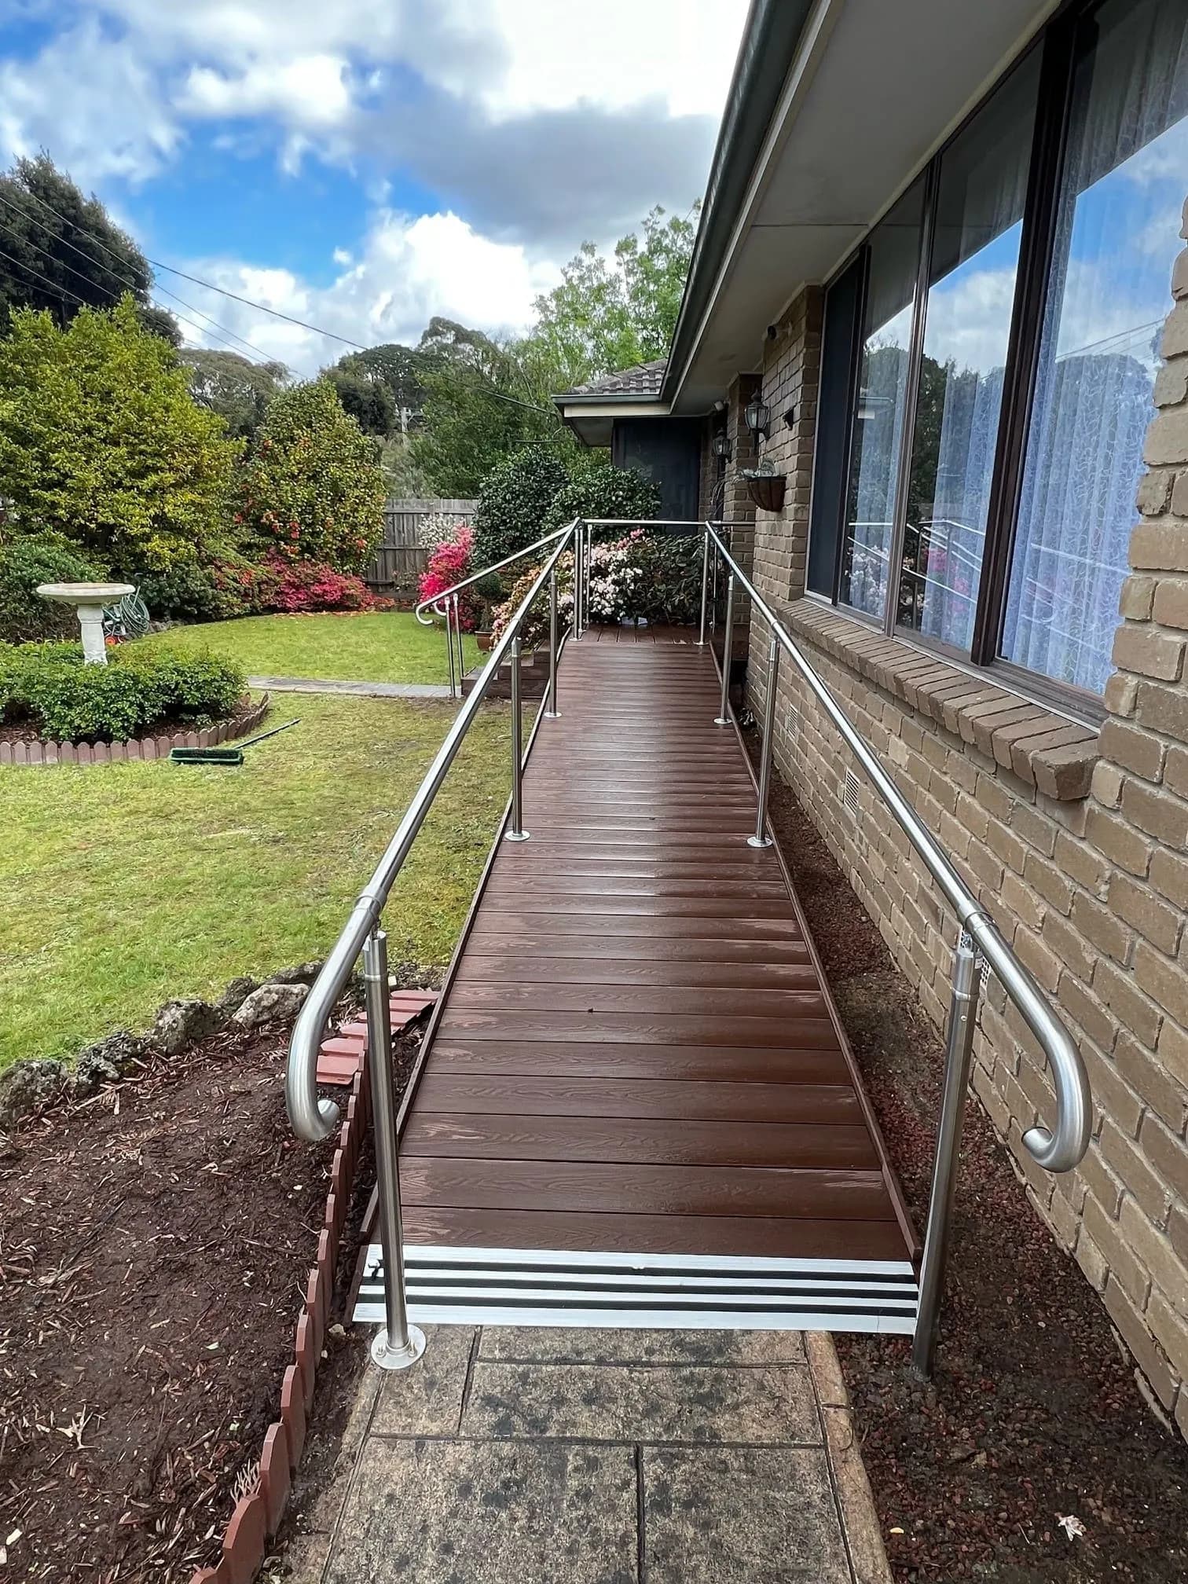
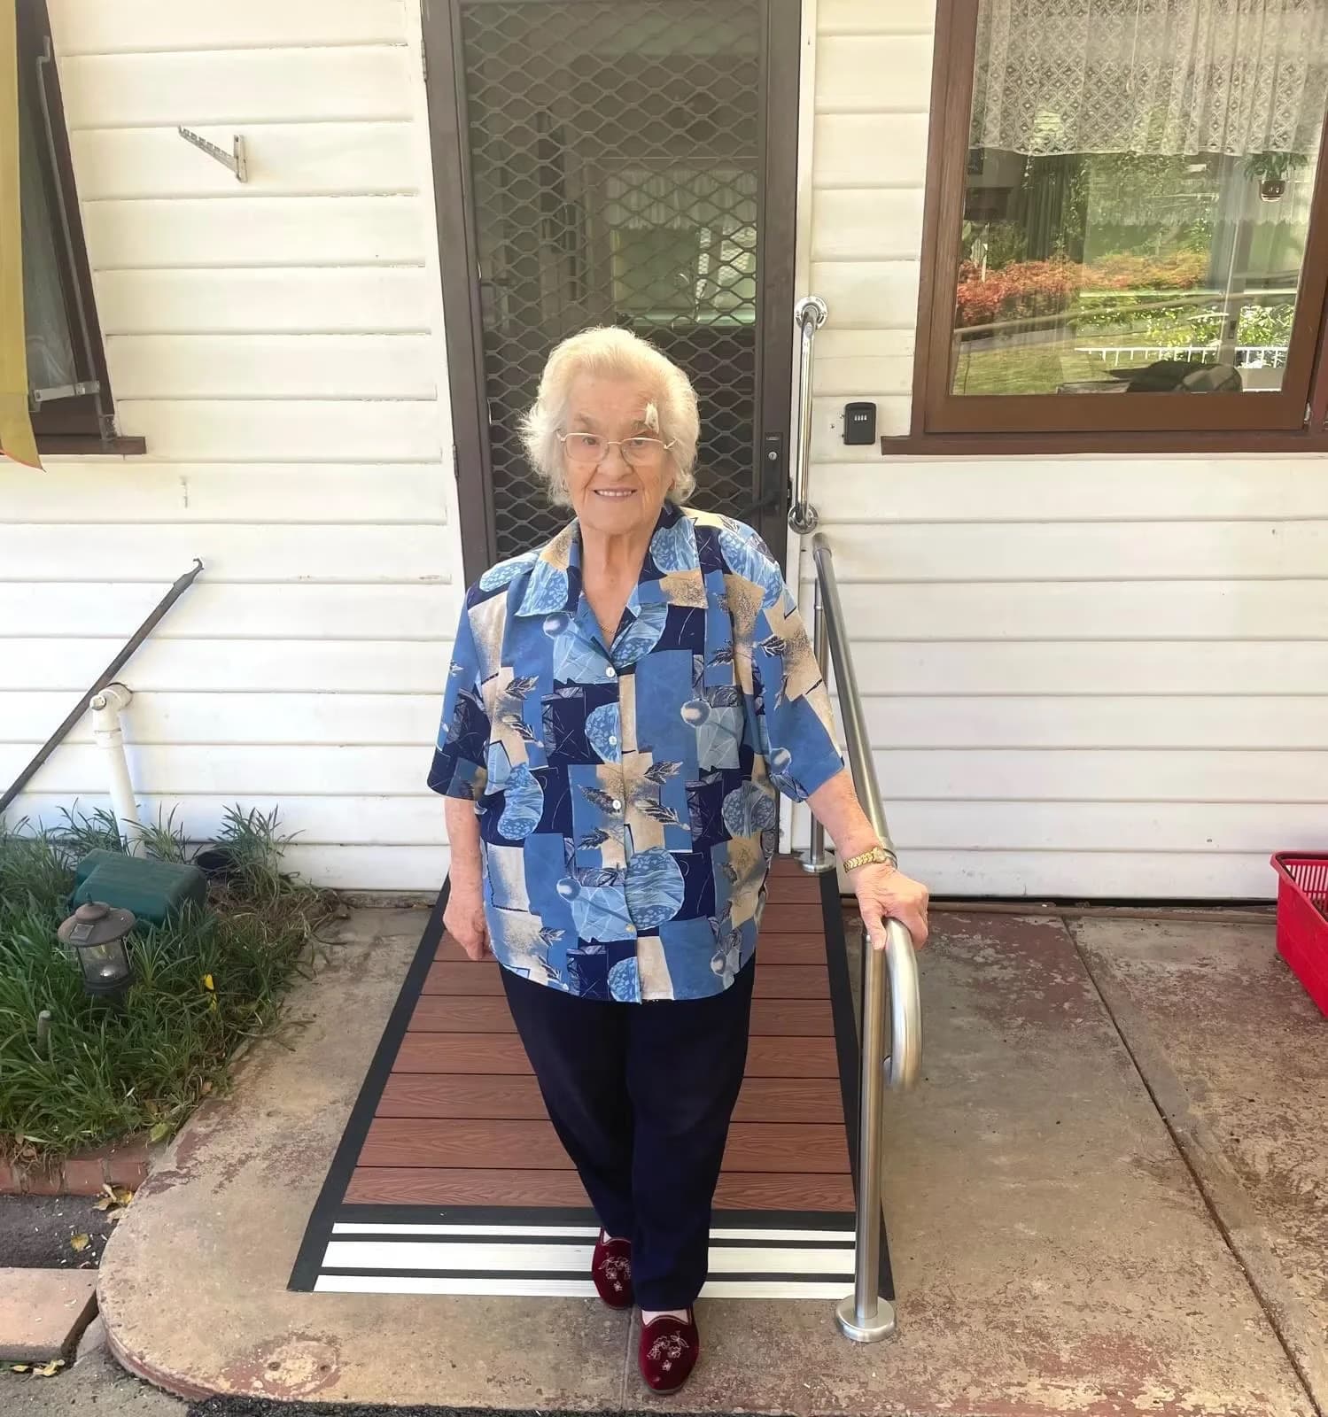
The gradients are set by the National Construction Code and AS 1428.1, and they depend on the rise. Our ramps page publishes them, together with the landings each gradient requires, so you can check a proposed run against the ground you actually have before the scope is written.
If the numbers do not work at that address, say so in the scope and send us the photographs anyway. A ramp that cannot achieve the gradient is usually a steps-and-rail job, or a platform, and it is far quicker to establish that at the quote than after an approval.
How we workwith you.
Your enquiry or scope of works arrives
With the client’s details, the funding pathway, your specification, and photographs. We come back to you rather than to the client if anything essential is missing.
We quote against your clinical recommendation
The quote is written to what you have specified, in a form your funding body can approve. Where we think something in the scope will not work in that house, you hear it at this point.
Approval, then scheduling with the client
The funding body approves the quote, and we book the work directly with the client and the household. Stock items are usually one visit; custom items need a measure and then an install.
Installation by the right trade
Licensed electricians and plumbers where the work requires them, rather than a general handyperson. Any change to your scope goes back to you for approval before it happens, and any change to price goes back to the funder.
Completion, sign-off, and warranty
You are notified when the work is done, with photographs of it. Where a certificate of completion is required by the funding body, it comes to you for signature. The work is covered by the relevant warranties.
Hospital dischargesand urgent referrals.
The referrals where the date is fixed by somebody else, and the house has to be ready.
Tell us the discharge date at the enquiry
Not after the quote is approved. Knowing the date up front is what lets us tell you honestly whether it can be met, and an honest no a week early is worth considerably more to you than an optimistic yes.
Stock and custom are different problems
Items we hold can be scheduled far more quickly than items that have to be made to measure. If the date is tight, ask us which option gets your client home safely, because it is sometimes not the one you would specify with more time.
Funded work,by pathway.
Each has its own page setting out what we need from you and who is invoiced.
NDIS
What a quote request needs, and how self-managed, plan-managed, and agency-managed approvals differ in practice.
DVA and the Rehabilitation Appliances Program
RAP, the direct order form, and the authority to install — what to send and what we do with it.
Support at Home
Quote approval by the provider, and how the work is scheduled and invoiced under an aged care package.
SWEP, TAC, and WorkSafe
Purchase orders, client contributions, and the certificate of completion.
Private clients
Clients with an occupational therapy assessment, and clients without one who need guiding through the process.
Talking to your team
We are glad to come to a practice and take a team through the product range, what the standards actually require, and how to write a scope that prices cleanly first time.
Questions
What people ask aboutfor OTs.
Frequently Asked Questions
What should a scope of works include for an accurate quote?
Do you attend site to measure before quoting?
What happens if my specification will not work in that house?
Can you produce drawings for a major modification?
Can’t see your question? Call us on +61 3 8658 1358 — we’re happy to talk it through.
More from Vital Ease
The rest of whatwe do.

Let us make your homework for you.
Ready to start your modification journey? Contact our team.
Ready to make your home safer and more accessible? Our team is here to help from your first consultation through to the final handover. Let’s talk about what’s possible for your home.