
Commercial fitouts built aroundhow people move.
Offices, clinics, and shared washrooms, planned and built by our team. We have spent years making spaces work for people who find them hard to use.
What most fitoutsleave until last.
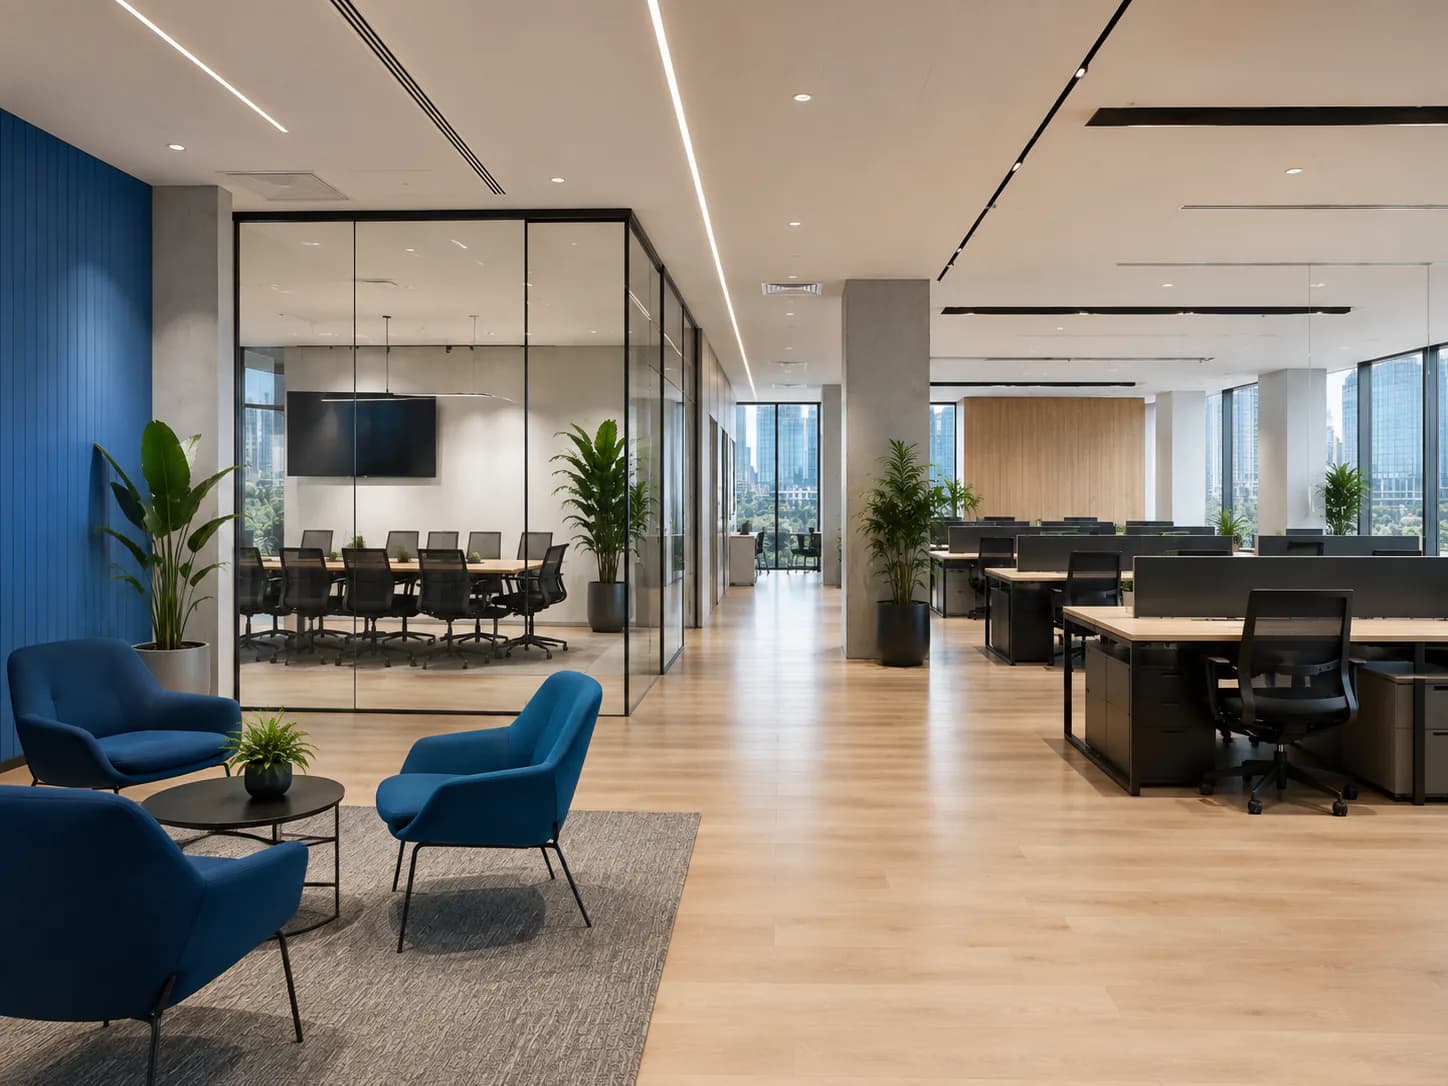
Access is not a finishing touch. Where the accessible washroom goes and how wide the corridors are both shape the floor plan. Both are very costly to change once the walls are up.
The law sets access rules for commercial buildings. We plan for them from the first sketch, not at the final inspection.
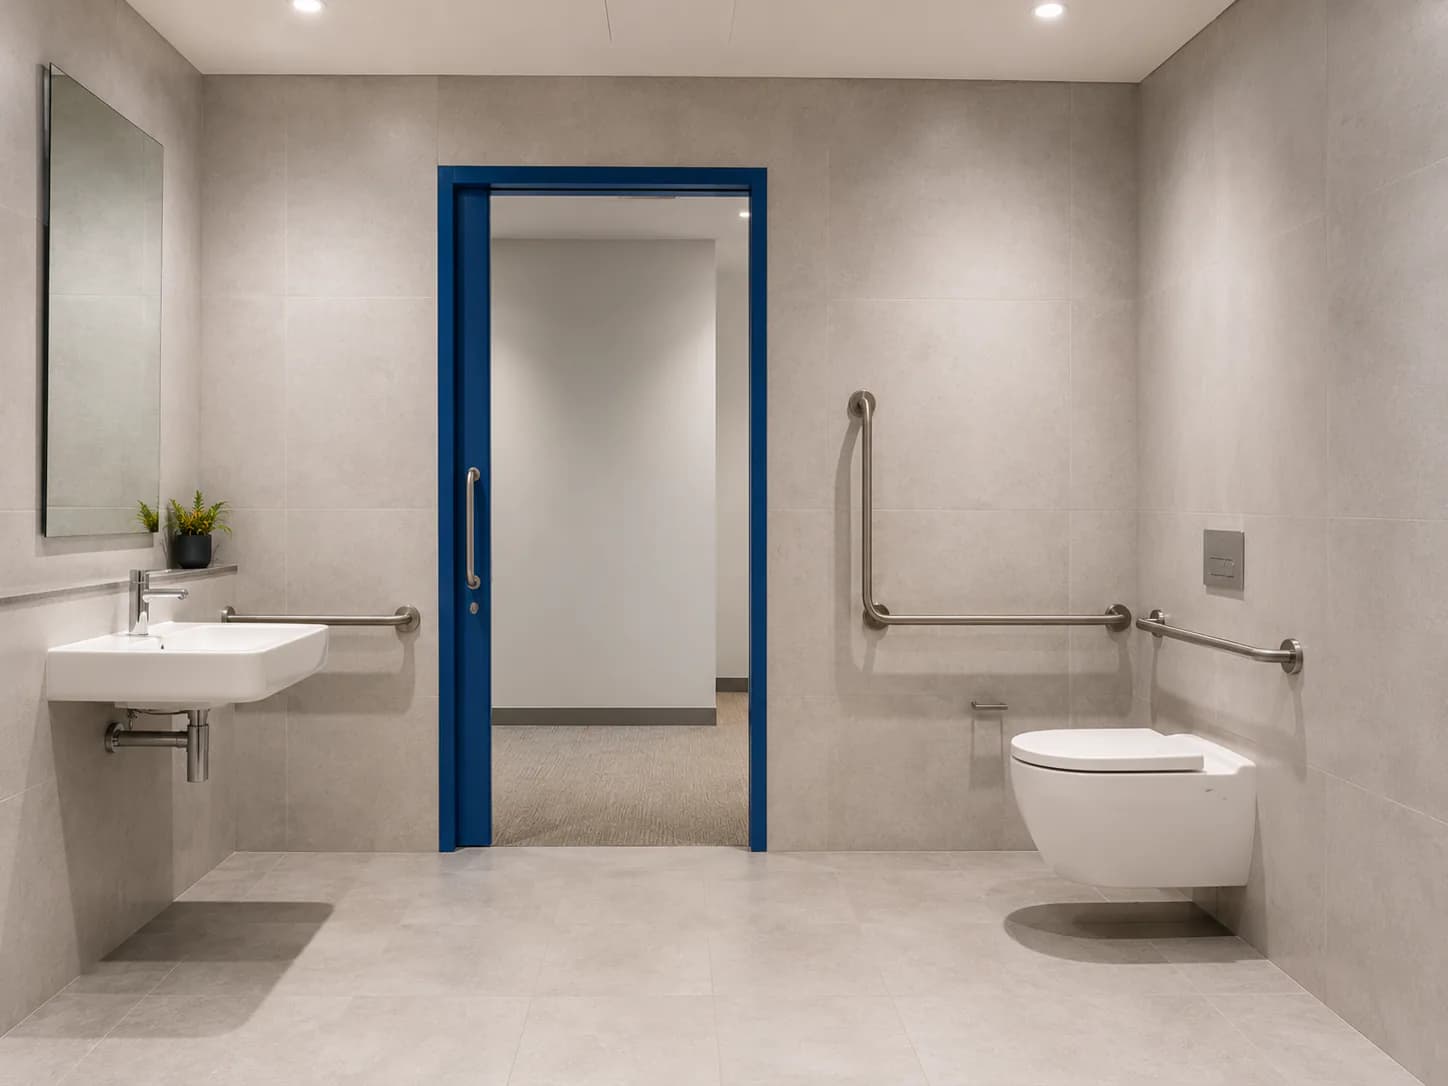
This is the work Vital Ease already does every day in people’s homes. Grab rails that hold, doorways with no lip, and step edges you can see.
What the commercialteam takes on.
From one washroom to a whole floor. The same trades that do this work in homes, at commercial scale.
Office fitouts
An empty space turned into a finished workplace: walls, joinery, services, flooring, and finishing.
Office refurbishments
Your current workplace brought up to date, without moving out. We work around your hours so the business keeps running.
Medical and allied health fitouts
Consult rooms, treatment spaces, and waiting areas, built to the layout and finishes your practice needs.
Accessibility upgrades
Ramps, handrails, wider doorways, level thresholds, and bright step edges, added to buildings that were not built with them.
Bathrooms and amenities
Staff and customer washrooms, accessible cubicles, and end-of-trip facilities. The work we have done in homes for years.
Commercial flooring
Vinyl, carpet tile, and hard flooring chosen for heavy foot traffic and grip, with level joins where floors meet.
Retirement villages andaged-care living.
A village sits between the two halves of what we do. Each unit is someone’s home, but the site is run like a commercial property. We refurbish units between residents, and upgrade bathrooms and rails. We also keep shared paths safe, and take care of repairs across the site.
Drawings beforedemolition.
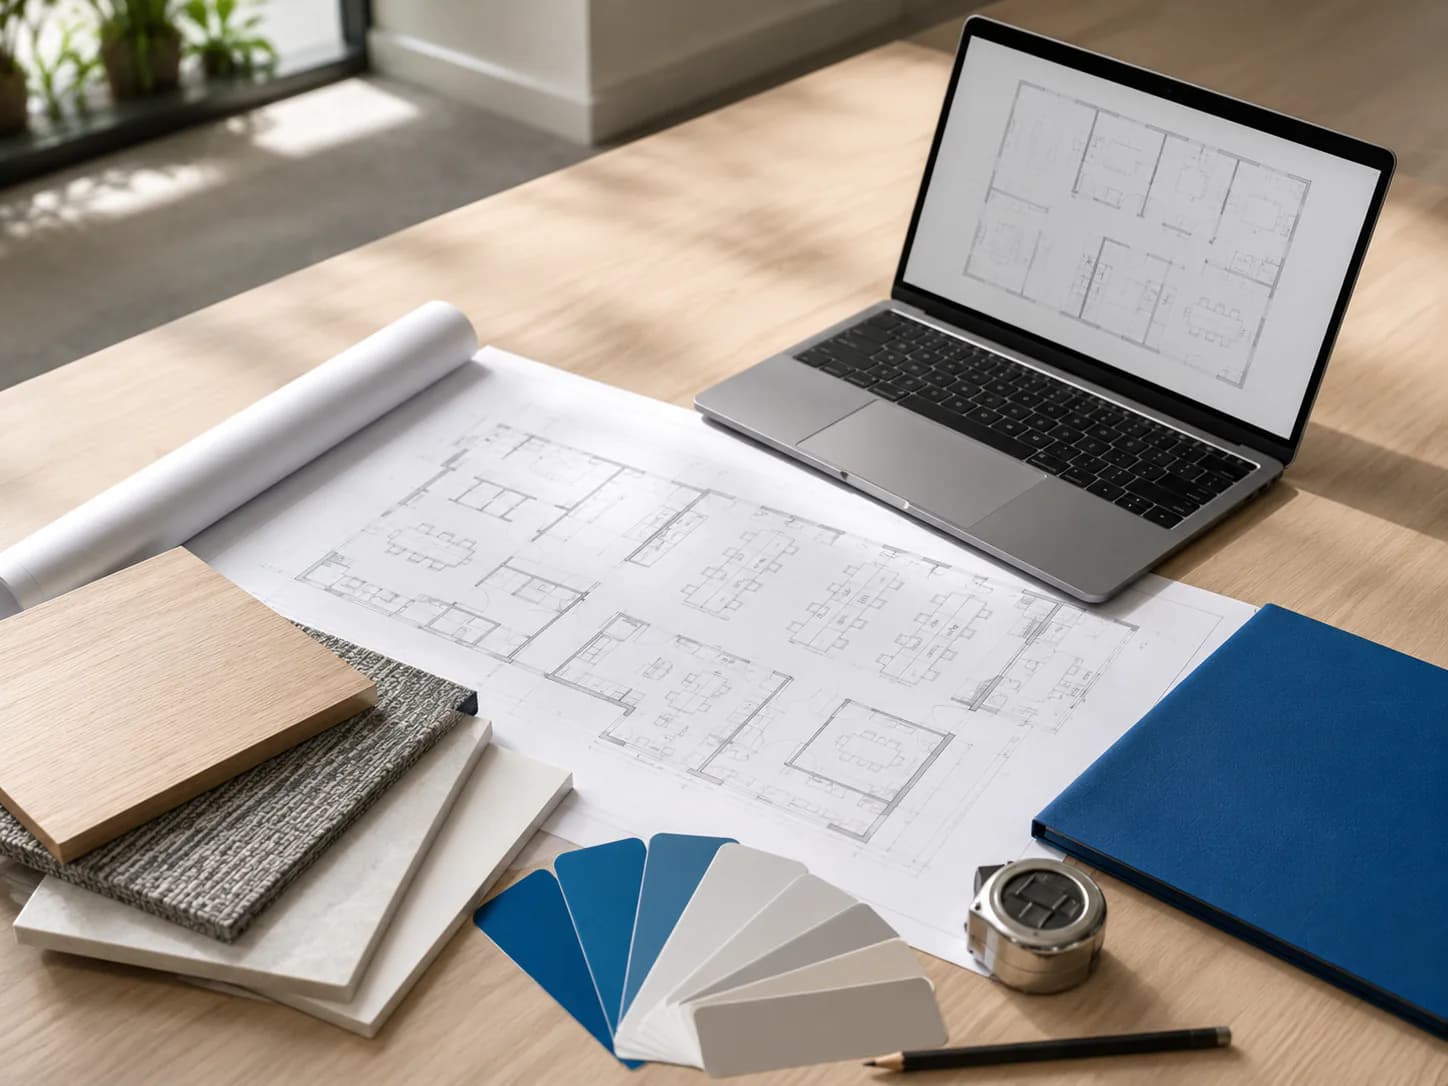
Most fitout disputes come from something that was never drawn. We draw the layout, finishes, and services before work starts, so what you approve is what gets built, and the quote covers all of it.
How a commercial projectruns with us.
Site visit
We walk the space with you. We agree how it has to work, what it has to cost, and when you need it back.
Layout and finishes
Drawings and a list of finishes you can check before anything is built.
Fixed-price quote
One written price for everything in the drawings, with a week-by-week plan.
Build and handover
One point of contact for the whole build, and a walk-through at the end where anything left to do is listed and finished.
Questions
What people ask beforethey brief us.
Frequently Asked Questions
What is the difference between a fitout and a refurbishment?
How do you price commercial work?
Do we need our own designer, or can you do the drawings?
What access requirements apply to a commercial fitout?
Can’t see your question? Call us on +61 3 8658 1358 — we’re happy to talk it through.
Let us make your premiseswork for everyone.
Planning a fitout or a refurbishment? Talk to our commercial team.
Tell us what the space has to do and when you need it back. We will visit, draw up the scope, and give you one fixed price.