
Platform steps, deep enoughfor the whole walker.
Steps built for four-wheel walkers and mobility aids — deep enough that the frame is fully on the platform before you move, with rails alongside.
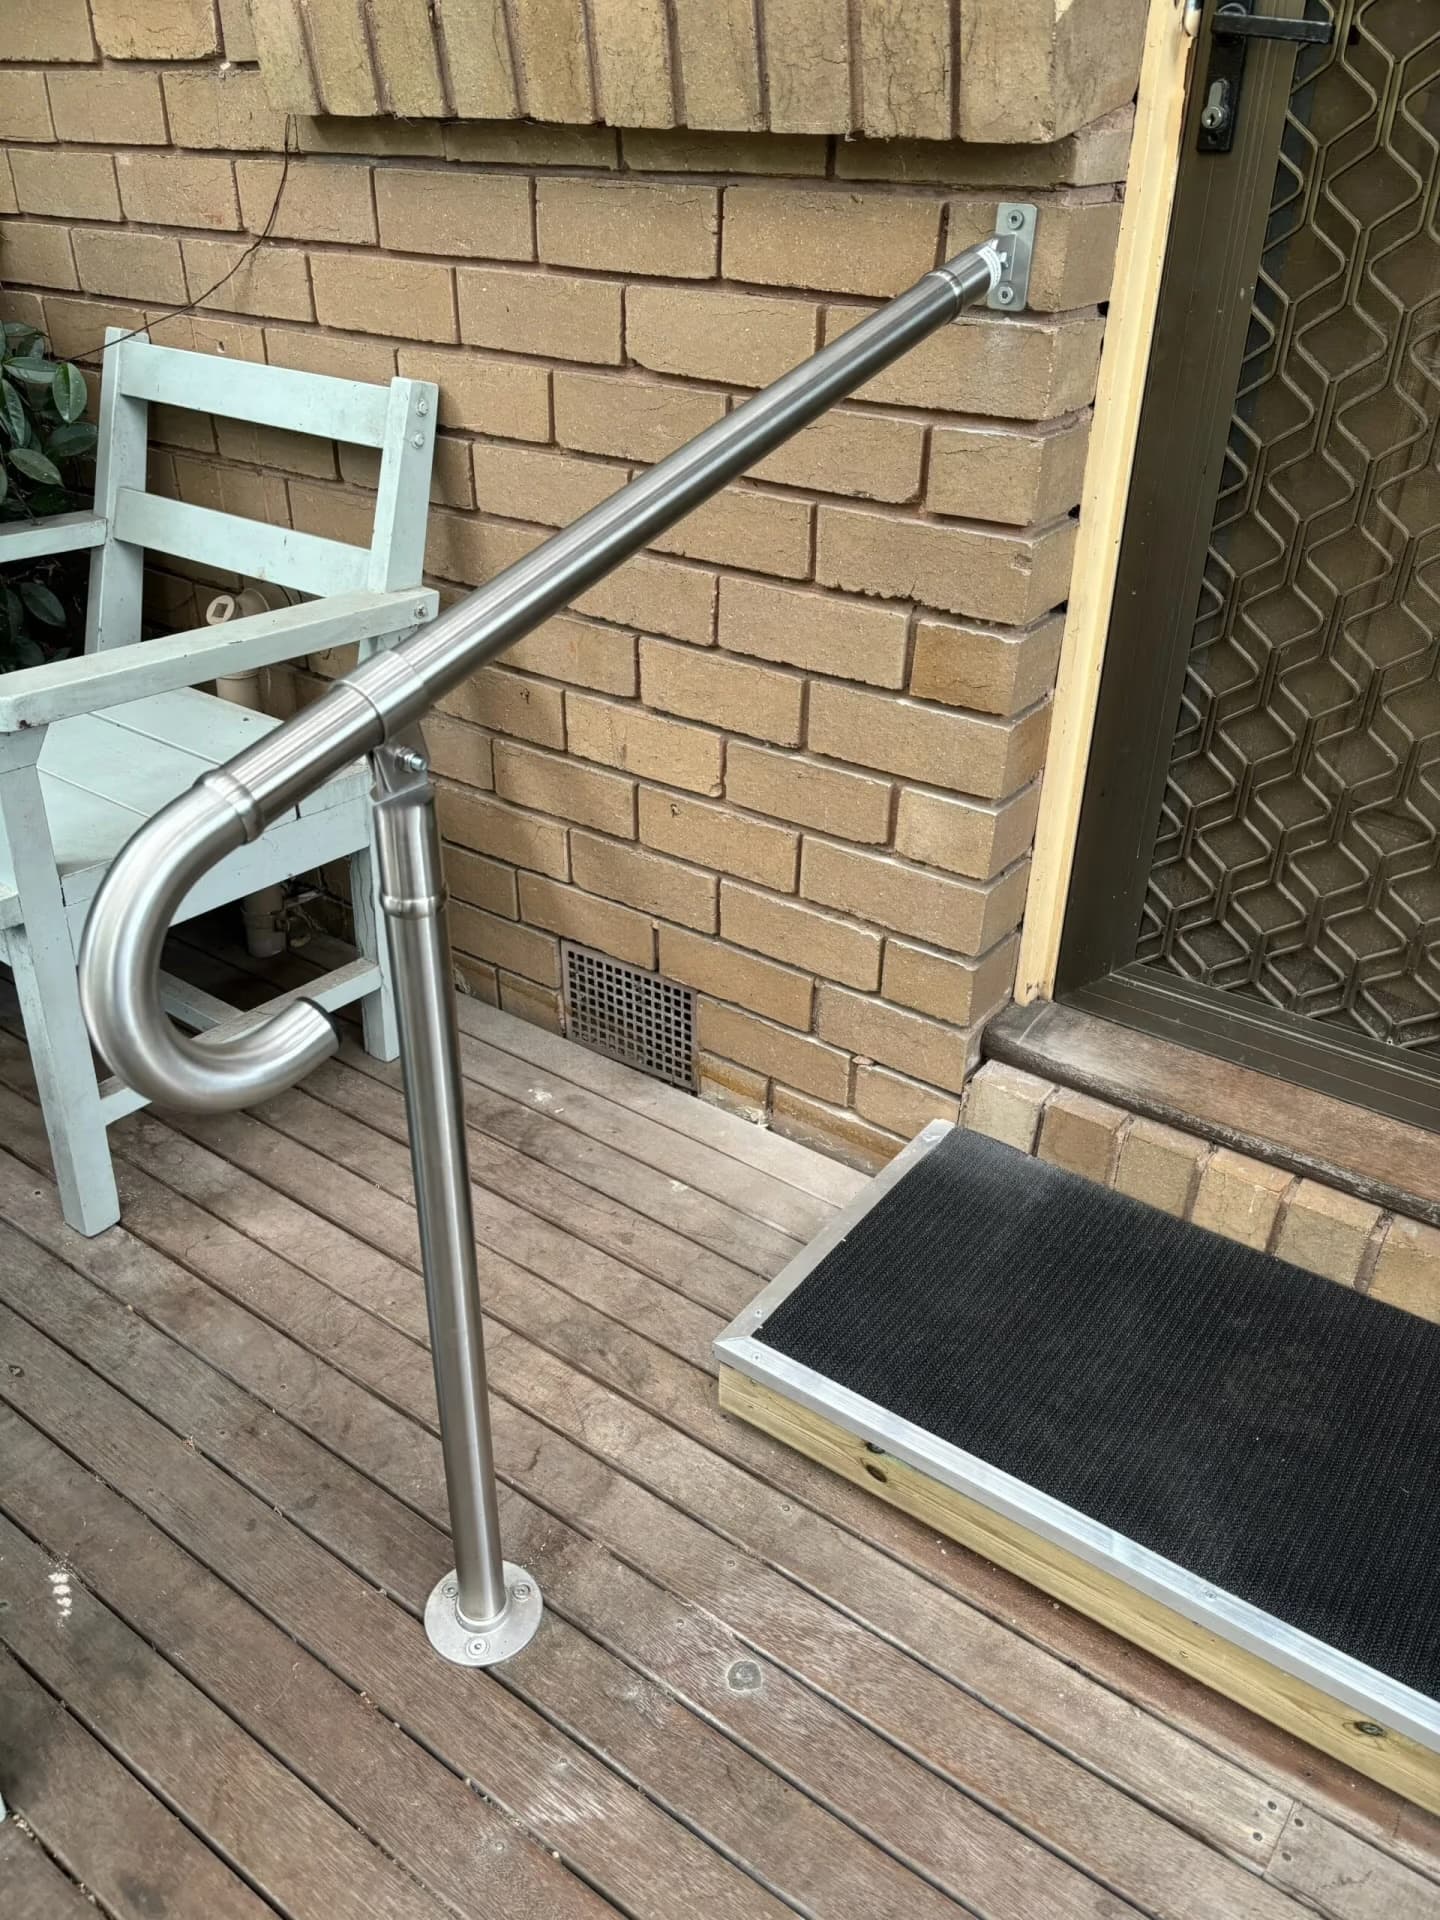
A walker needs a platform,not a step.
On an ordinary step, a four-wheel walker ends up with its front wheels up and its back wheels down. The frame is on two levels, it will not sit flat, and the person is holding onto something that is no longer stable at the exact moment they need it most.
A platform step solves it by being deep enough to take the whole walker at once — roughly 900 to 1200mm, against the 300 to 350mm of a step meant for feet. The walker goes up, all four wheels land, it settles, and only then does the person move. It is a slower way up and a far safer one.
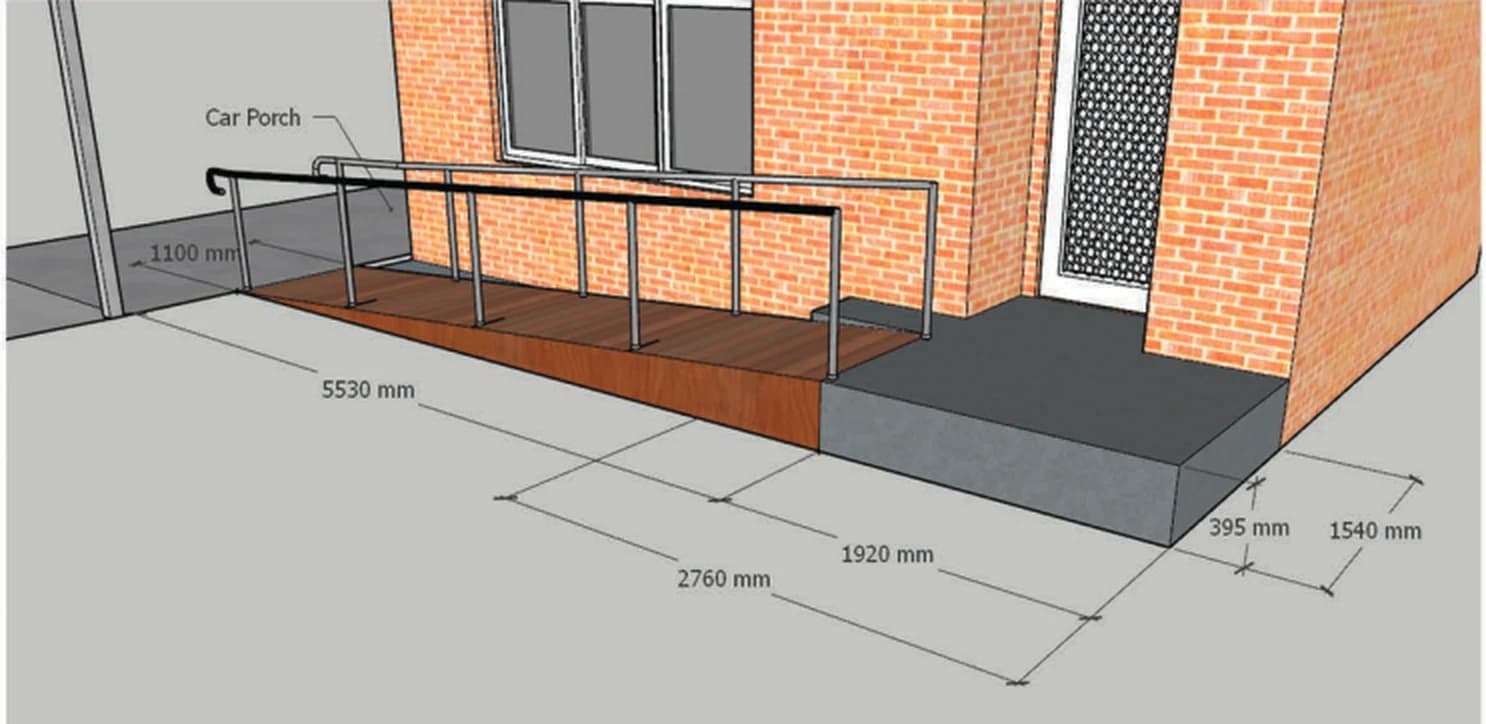
That depth is also what makes them a different job to quote. A platform flight takes up much more ground than an ordinary one, so the first thing we work out on site is whether the space is there — and if it is not, whether a ramp is the better answer.
Step typeswe build.
Two shapes, decided by what has to get up them. If nobody is using a walker, the other page is the one you want.
Platform steps — designed for a four-wheel walker
Treads of roughly 900 to 1200mm, so the whole frame is on the platform and stable before the person moves their feet. Built to the space available, with room to turn at the top where the door needs opening.
Minor steps — designed for use on foot
Treads of roughly 300 to 350mm and around a metre clear. The right answer where no wheeled aid is involved, and it fits in far less ground. A different page.
Vital Ease at a glance
- Projects completed
- 300+
Projects completed
- Agreements with Home Care Package and NDIS providers
- 100+
Agreements with Home Care Package and NDIS providers
- Valued customers
- 200+
Valued customers



Surfaceoptions.
Three materials. On a platform the surface matters more than usual, because wheels are on it rather than shoes.
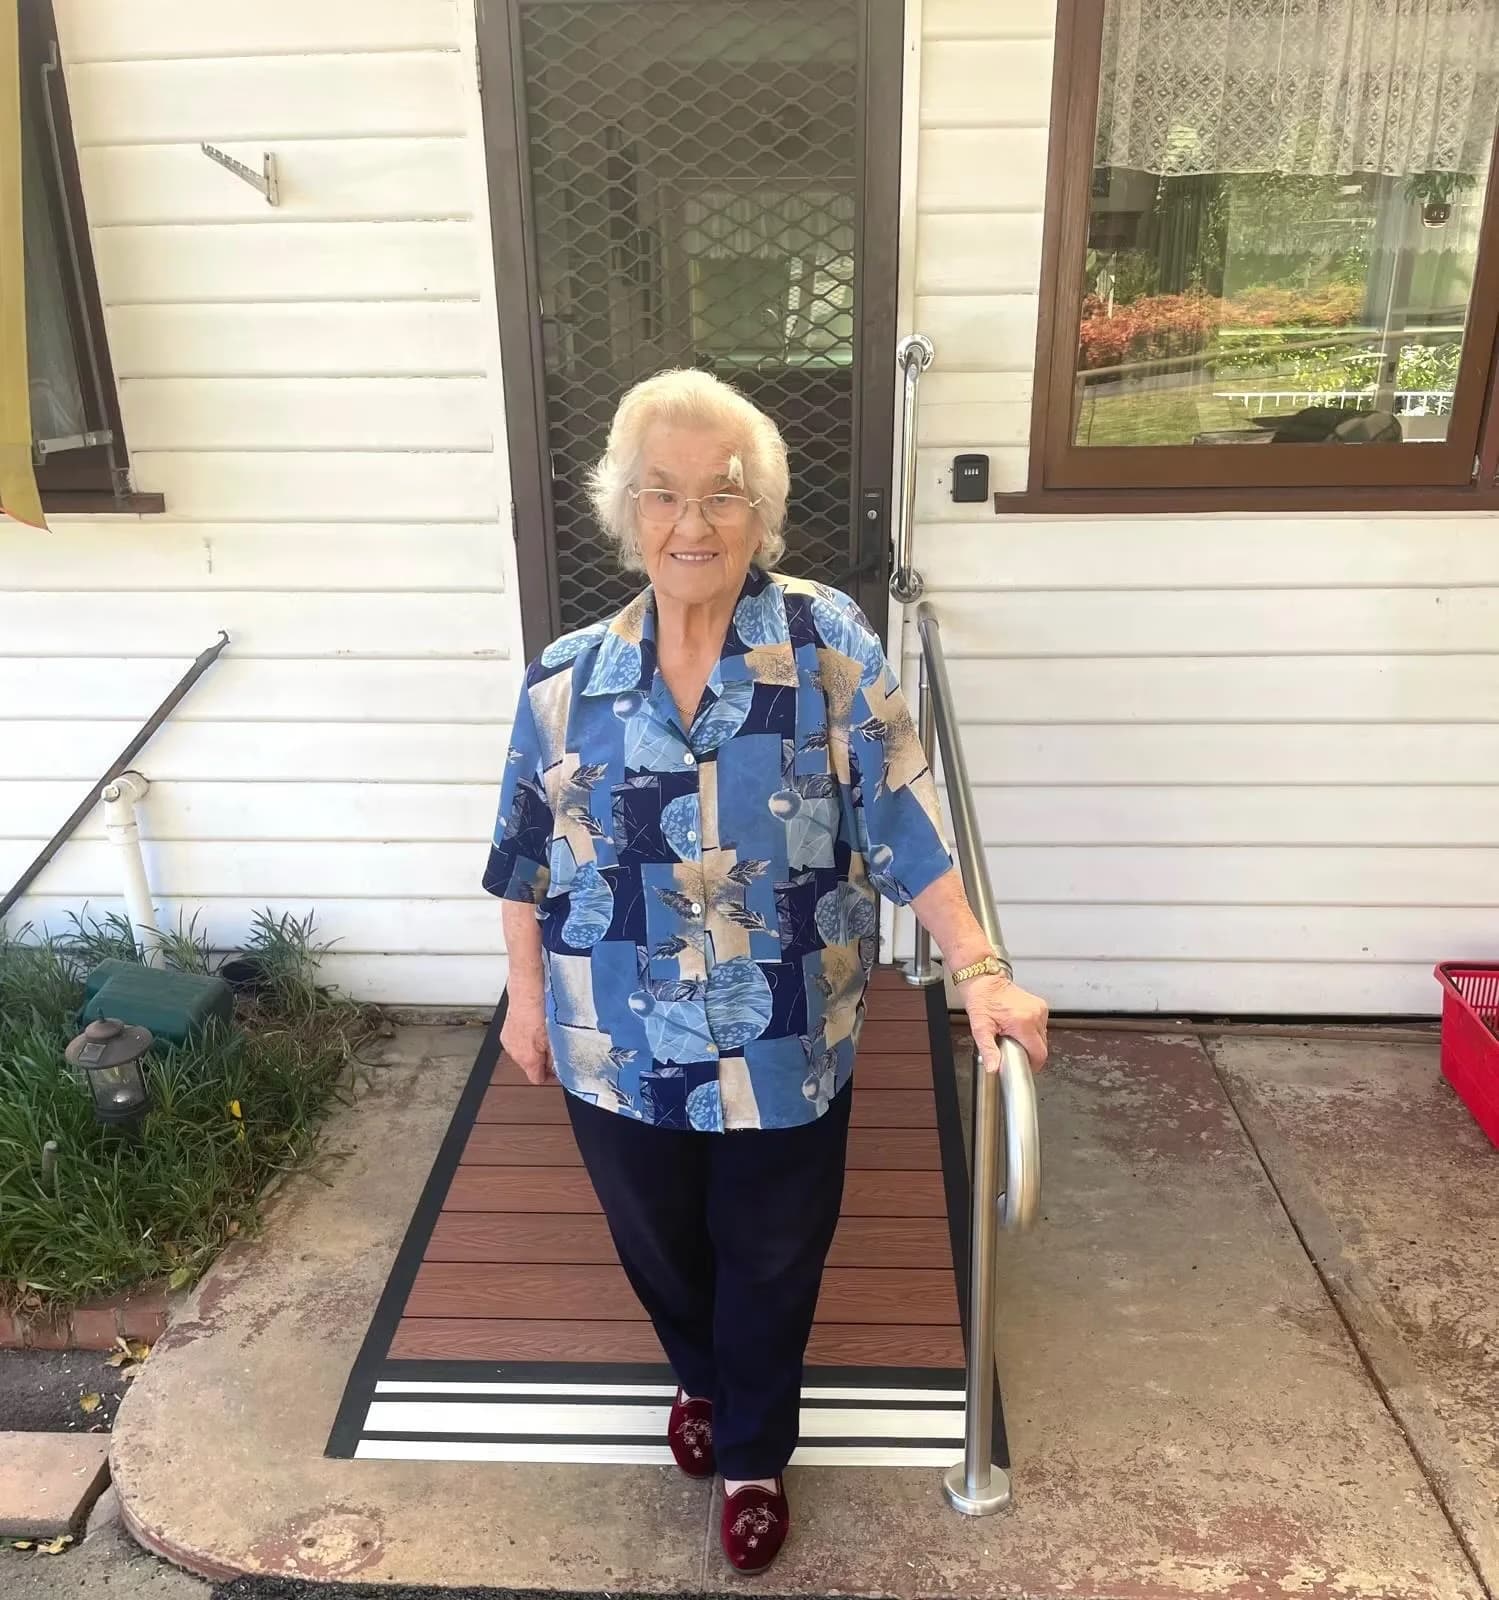
Composite mesh
The most cost-effective and the least maintenance. Fibreglass and resin, so it does not rust, rot, or need recoating, and the open surface sheds water rather than holding it where a wheel would slip. Finished with a contrasting nosing so each edge is visible.
Merbau
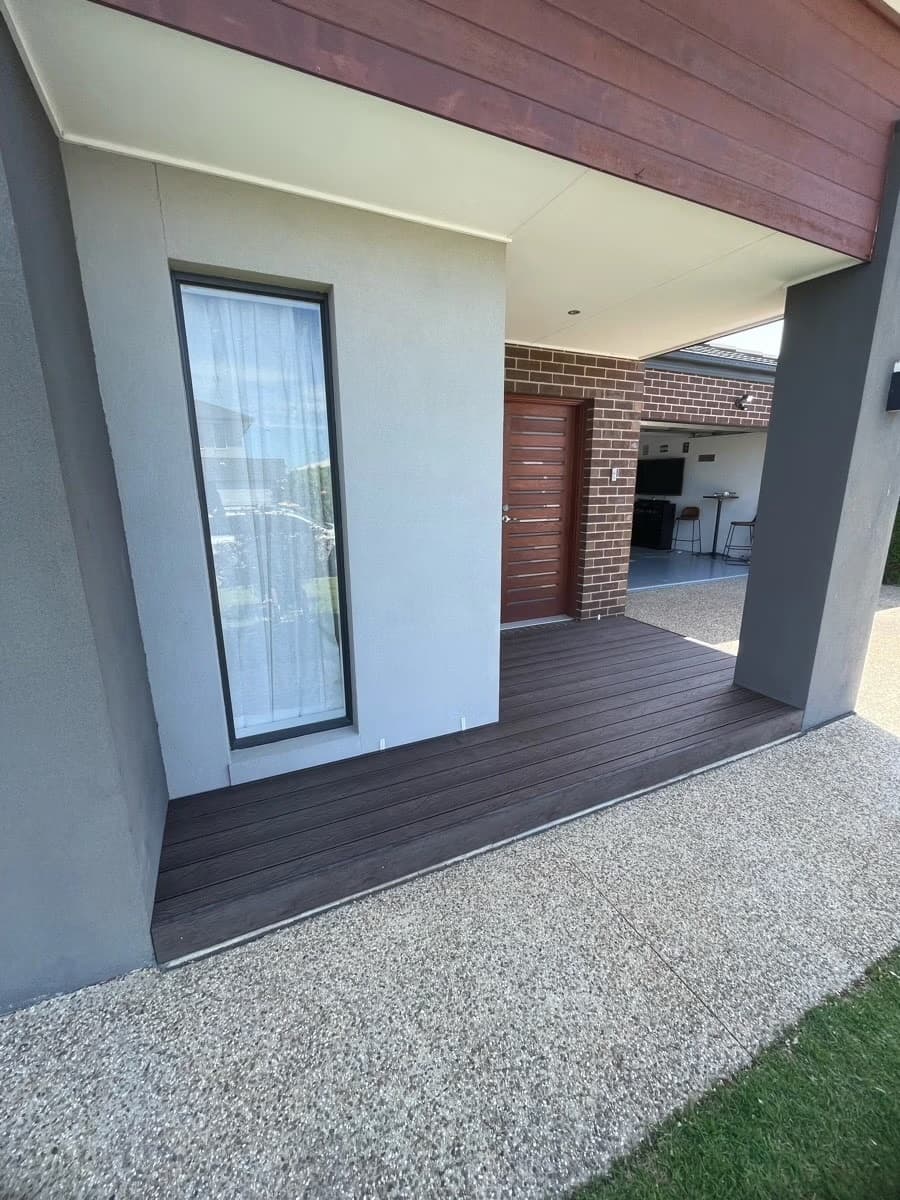
A hardwood that can be finished to match a deck or verandah already on the house. Treated for weather, moisture, and termites, and paired with galvanised rails outdoors. The option most people choose when the platform is in view from the living areas.
Rubber
Slip resistant, weatherproof, and removable — the answer for a rental or a short stay. Set in position rather than fixed down, so nothing is drilled and nothing is damaged.
Before you book,two things to know.
It is fixed work, and it means drilling
Platform steps are bolted into the structure so they are weight-bearing and cannot shift under a loaded walker. There is no adhesive version that will do this.
They need more ground than you expect
A platform tread is three to four times the depth of an ordinary one. Where the path, the garden, or the driveway will not give up that much room, we will say so on the visit and talk about a ramp instead.
If you rent, ask first
You will need the owner’s or the agent’s permission before we can start. Ring us and we will tell you what they usually want to see — most say yes once they know what is involved.
Rails are part of the job, not an extra
A platform step without a rail beside it leaves someone with nothing to transfer their hand to as they let go of the walker. We quote them together.
Additional safetyfeatures.
The things we add to a platform to make it safer, quoted at the same time so nothing needs a second approval.
Banister rails alongside
On one side or both, running the full flight including the platform, so the hand never has to leave the rail at the point the walker is being repositioned.
Contrasting nosings
A strip along the front edge of each tread, in a colour that stands out from the surface. It is what makes the edge visible to someone whose depth perception has changed.
Threshold levelling at the door
The lip at the top is the part that stops a walker dead. An infill or a threshold plate takes it out so the frame rolls straight in.
Door magnets and hold-opens
A catch that holds a swing door open frees up both hands for the walker, instead of leaving someone holding a door and a frame at the same time.
Brochuresand guides.
The documents an occupational therapist, a plan manager, or a builder usually asks us for. We are preparing these now — ring or email in the meantime and we will send what you need.
Product brochures
- Minor steps and platform stepsComing soon
- Composite mesh walkwayComing soon
Quote request requirements
- Platform steps — what we need to quoteComing soon
How the jobactually runs.
Quoting and measurement
A licensed member of the team measures the rise and, more importantly, the ground available for the platform depth. We will bring the walker into it — how it is actually used decides the layout. There is no charge for the visit.
A fixed price in writing
Set out so a plan manager, case manager, or occupational therapist can approve it without coming back to us for more detail. Funding is approved before we start.
Manufacture
Made up to your measurements rather than trimmed from stock on the day. Samples and finishes are shown at the measure so you know what you are getting.
Installation
A second visit to fit them, by the same team that measured. We take the offcuts and packaging with us.
Warranty
The work is carried out by licensed tradespeople and backed by the relevant warranties. If something is not right, ring the same number you rang the first time.
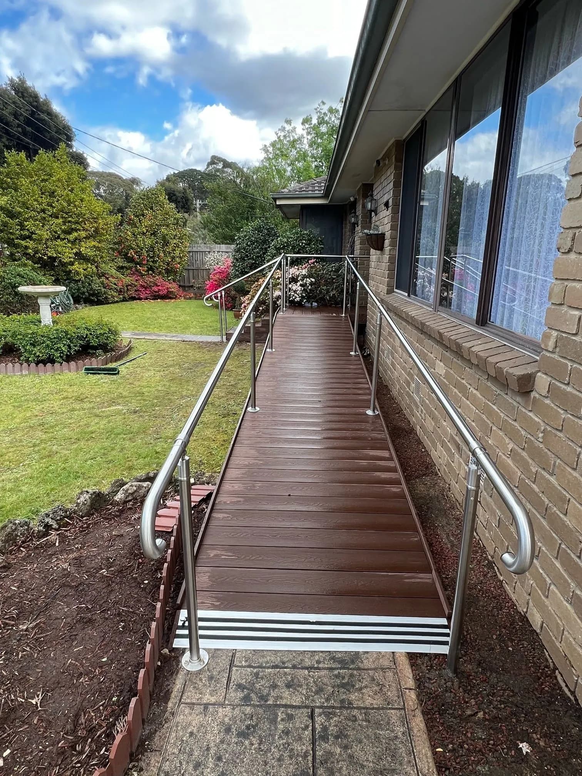
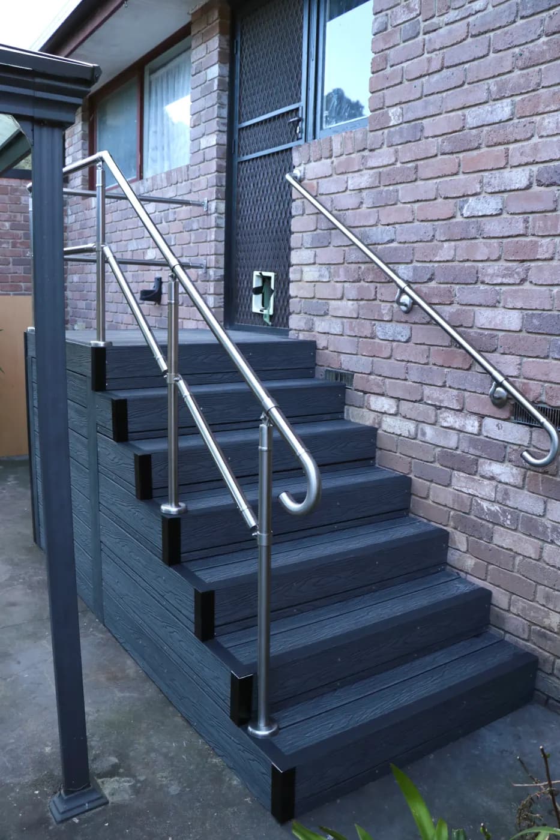
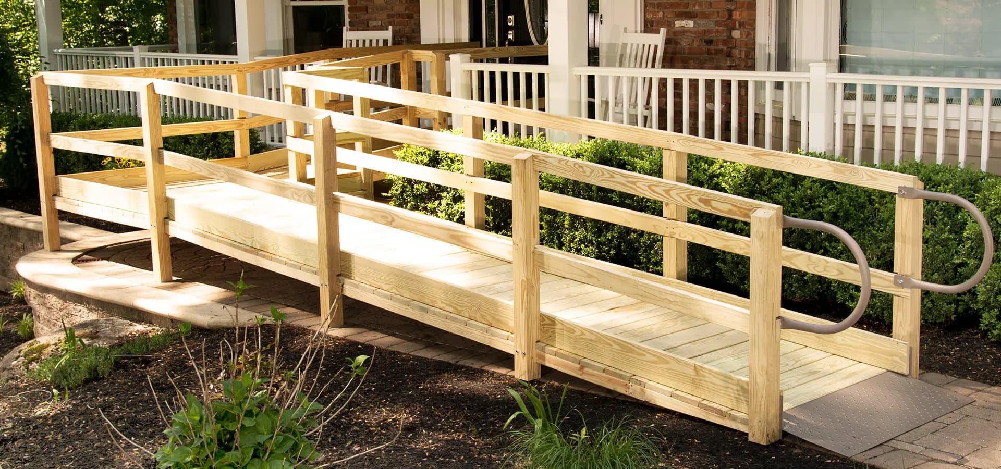
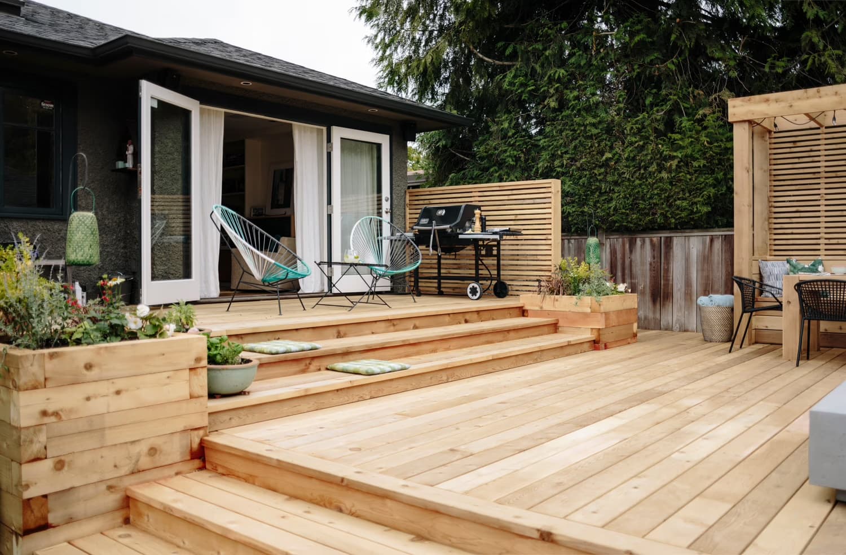
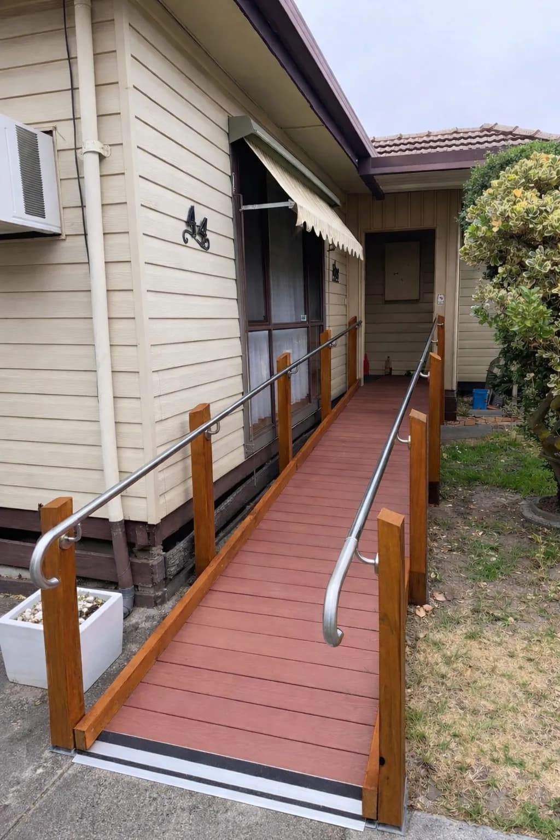
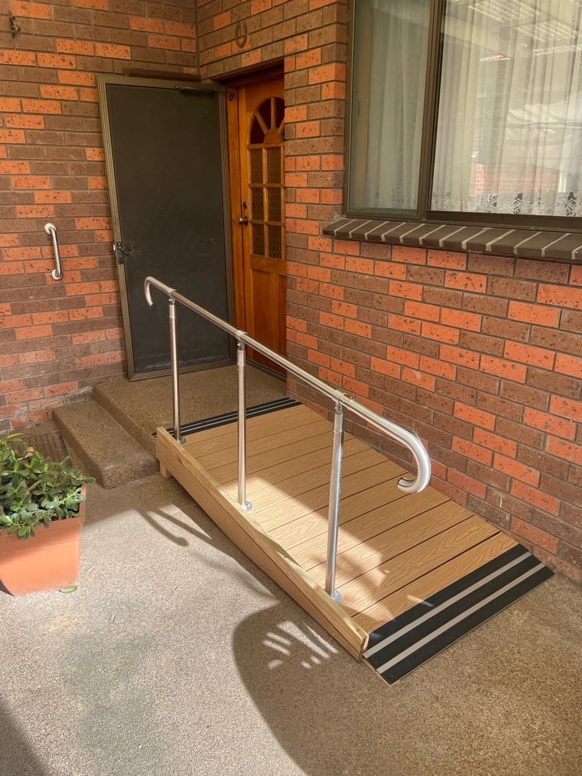
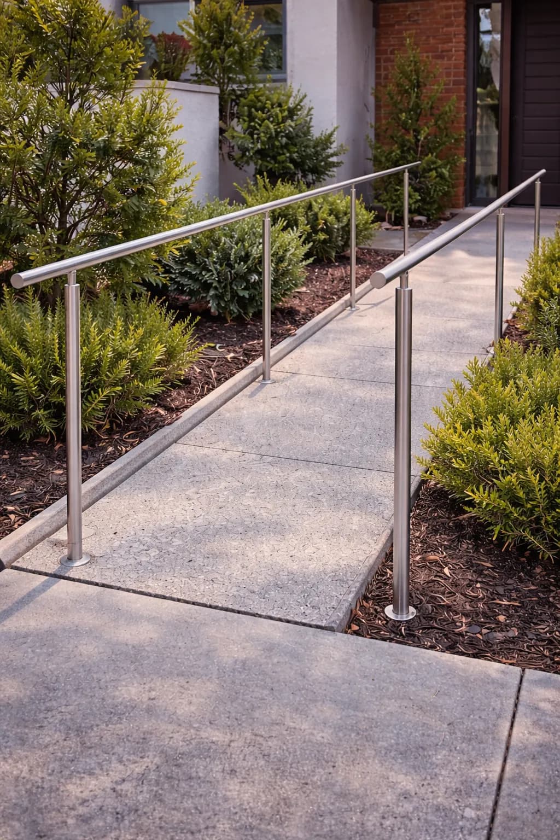
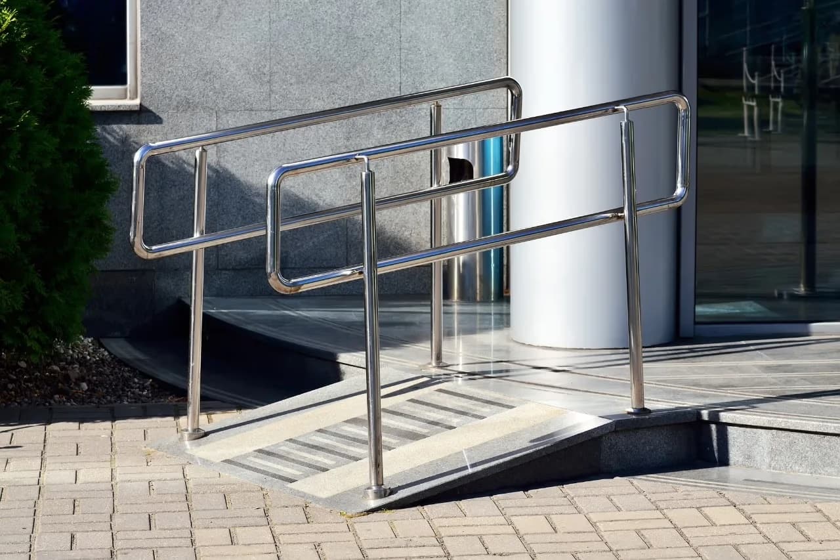
Steps and platformswe have built.
All photographs are of our own completed work in Melbourne homes.
The frame parked at the top, which is the whole test Depth is what a wheeled aid needs A landing deep enough to turn on Where a platform will not fit, this often does A consistent rise the whole way up The measure decides whether a platform fits at all
If nobody is usinga walker.
A step meant for feet needs a third of the ground a platform does, and for most households it is the right build — deeper treads than the ones there now, consistent rises, and a rail beside them.
It has its own page, with the tread depths we work to.
Questions
What people ask aboutsteps for walkers.
Frequently Asked Questions
How deep does a platform step need to be for a walker?
What if there is not enough room for a platform?
Can a platform step be built onto steps that are already there?
Will the NDIS or my Home Care Package pay for platform steps?
Do you build these indoors as well?
Can’t see your question? Call us on +61 3 8658 1358 — we’re happy to talk it through.
More from Vital Ease
The rest of whatwe do.

Let us make your homework for you.
Ready to start your modification journey? Contact our team.
Ready to make your home safer and more accessible? Our team is here to help from your first consultation through to the final handover. Let’s talk about what’s possible for your home.