Skip to content

Mon–Fri: 9:00 AM – 5:00 PM

Vital Ease — home modification and maintenance solutions

Ramps built to the stepyou actually have.

Safe, stable access in and around the home — threshold ramps, step ramps, and wheelchair ramps, measured on site and built to the gradients the standards require.

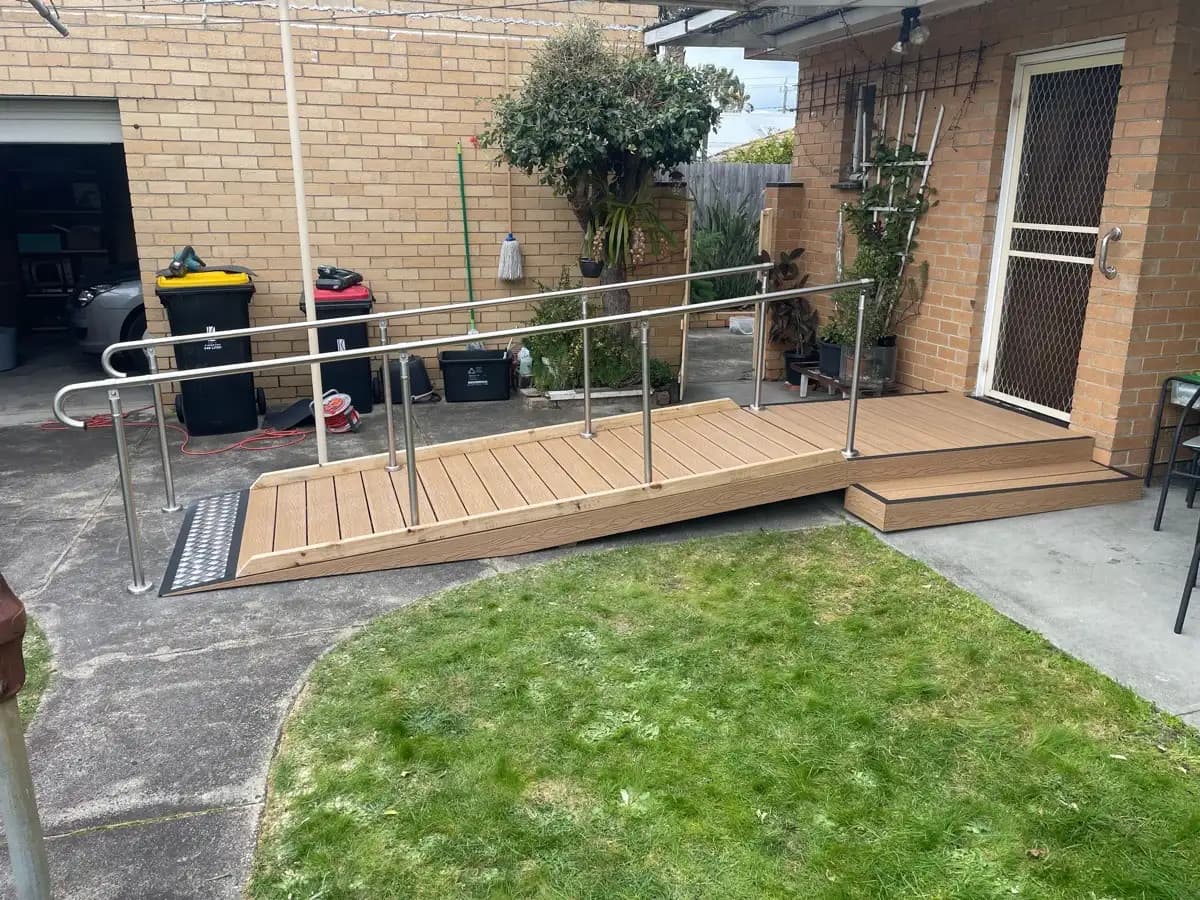
A timber wheelchair ramp with stainless steel handrails on both sides, running up to the front entrance of a brick home

Accessible rampsfor every home.

Long-lasting access solutions for safer movement in and around the house.

  • Custom-made for every entry point

    Shaped and sized to the doors, thresholds, steps, and uneven ground you actually have, rather than cut down from a stock length on the day.

  • Materials chosen for the job

    Rubber, timber, composite, or an aluminium threshold plate. Which one you get is decided by the rise, where it is, and whether it has to come back up again.

  • Built to Australian Standards

    Gradients follow the National Construction Code as a minimum and AS 1428.1 where the space allows. We tell you which one your site can achieve before you commit.

Vital Ease at a glance

Projects completed
300+

Projects completed

Agreements with Home Care Package and NDIS providers
100+

Agreements with Home Care Package and NDIS providers

Valued customers
200+

Valued customers

  • NDIS — National Disability Insurance Scheme registered provider
  • State-wide Equipment Program approved supplier
  • Victorian Building Authority registered builder
  • Home Care Packages approved provider

Ramp surfaceoptions.

Five materials, and the rise each one suits. The right answer is usually decided by the height of the step, not by preference.

  • Rubber

    For rises of roughly 20 to 190mm, inside or out. Slip resistant, weatherproof, nothing fixed to the building, and removable — which is what makes it the answer for a rental. Its leading edge is the thinnest of the built options.

  • Composite and fibre-reinforced mesh

    For rises of roughly 60 to 190mm, outside only. The lowest-maintenance option we build: it does not need oiling, sanding, or recoating, and it holds up in weather that would grey off timber. Usually paired with an aluminium threshold plate at the top.

  • Treated timber ply

    For rises of roughly 20 to 190mm. Indoors and under cover only, and not one to put out in the open weather. Fixed down with screws, so it is a permanent installation rather than a removable one.

  • Merbau decking

    For rises of roughly 60 to 190mm, outside. The same hardwood we use on our decks, so a ramp and a deck built together match. Paired with an aluminium threshold plate at the doorway.

  • Aluminium threshold plate

    For the small ones — roughly 12 to 34mm. A doorway lip, a shower hob, a change in floor height between two rooms. The thinnest leading edge of anything we fit, which is what makes it the smoothest transition for a wheelchair castor.

Options onany ramp.

Available on every material above, and specified at the measure rather than added later.

  • Kerbing

    A raised lip along the open edge, so a wheel cannot run off the side. Standard on anything a wheelchair uses, and the reason we then recommend a rail alongside as well.

  • Wings

    Splayed sides that fall away to the ground rather than stopping at a vertical edge, so someone approaching from an angle is not stepping off a drop.

  • Notches

    Cut-outs so the ramp fits around a door jamb, a downpipe, a step nosing, or a post, instead of stopping short of the doorway.

  • Contrasting edge marking

    A high-visibility line along the leading edge and the sides. It is what makes the ramp visible to someone whose depth perception or contrast sensitivity has changed, and it is the cheapest option on this list.

Gradient is the numberthat matters.

A ramp that is too steep is more dangerous than the step it replaced, because a wheelchair can get away from someone on it. The gradient — how far the ramp runs for every unit it rises — is what the standards actually regulate, and it is the first thing we work out on site.

Domestic ramps follow the National Construction Code as a minimum, which allows 1:8 for the small rises typical of an internal doorway. Where there is room we build to 1:10, the gentler gradient AS 1428.1 sets for commercial properties and which acts as the guide for homes. Longer is safer, and the limit is nearly always how much room there is to run it.

That is why we measure rather than quote from a photograph. A 190mm step needs about 1.9 metres of ramp at 1:10, plus a flat landing at the top big enough to open the door from — and whether the path, the garden bed, or the driveway leaves room for that is the whole question.

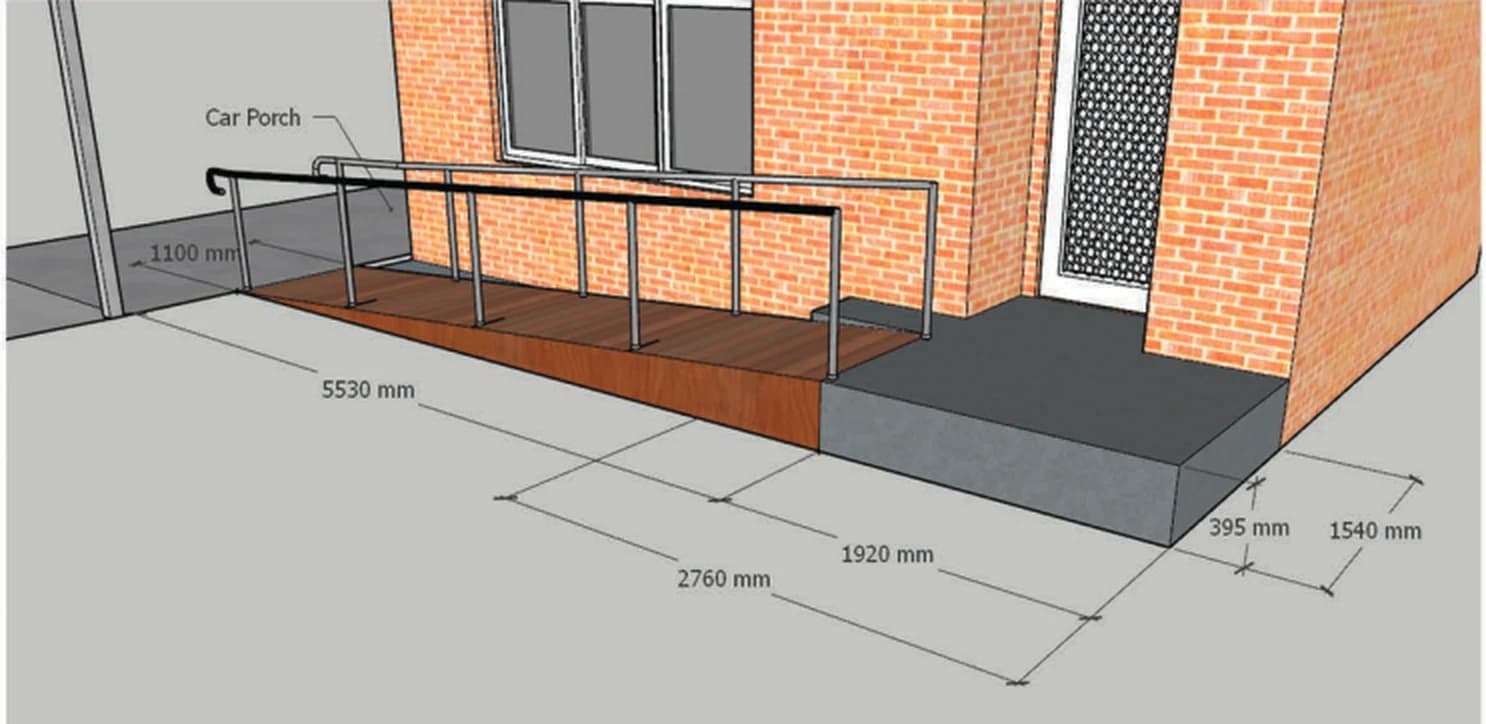
A dimensioned design drawing of an access ramp and its landing, marked with gradients and lengths
Set out before it is built, so the gradient is a decision and not an accident

The gradientswe build to.

  • 1:8 — small internal rises

    The National Construction Code minimum, used at internal doorways and small thresholds where there is no room to run a longer ramp.

  • 1:10 — external ramps

    The gentler gradient, and what we build wherever the site allows it. Standard for external ramps over a full step.

  • AS 1428.1

    The access standard that applies to commercial properties and guides domestic ones. Where a home has the room, we build to it.

Before you book,two things to know.

  • Rubber ramps are removable and rental-friendly

    Nothing is drilled and nothing is damaged. They sit in position and can be lifted out again, so they suit an owned or a rented home equally, and they come with you if you move. We can silicone a small one down on request to stop it shifting.

  • Every other ramp is fixed work

    Timber, composite, merbau, and aluminium plates are all screwed or bolted down so they are weight-bearing and cannot move underfoot. That means drilling.

  • If you rent, ask first

    For any fixed ramp you will need the owner’s or the agent’s permission before we can start. Ring us and we will tell you what they usually want to see. If the answer is no, a rubber ramp is the version that needs nobody’s permission.

  • Ramps with kerbing want a rail beside them

    A raised edge stops a wheel running off the side, and a rail gives a hand something to hold. On anything longer than a single step we will recommend both, and quote them together so there is no second visit.

Brochuresand guides.

The documents an occupational therapist, a plan manager, or a builder usually asks us for. We are preparing these now — ring or email in the meantime and we will send what you need.

Product brochures

  • Minor ramps and thresholdsComing soon
  • Aluminium threshold rampsComing soon
  • Aluminium cover stripsComing soon
  • Composite mesh walkwayComing soon

Product guides

  • Rubber ramp cleaning and maintenanceComing soon
  • Typical internal and external doorwayComing soon

Quote request requirements

  • Ramps — what we need to quoteComing soon

How the jobactually runs.

  1. Quoting and measurement

    A licensed member of the team measures the rise, the run available, and the landing at the top, and works out which gradient your site can actually achieve. There is no charge for the visit. Where an occupational therapist has written a specification, we quote to it.

  2. A fixed price in writing

    Set out so a plan manager, case manager, or occupational therapist can approve it without coming back to us for more detail. Funding is approved before we start.

  3. Manufacture

    Cut and made up to your measurements rather than trimmed from stock on the day. Rubber ramps are the exception and are often in place on the first visit.

  4. Installation

    A second visit to fit it, by the same team that measured. Most domestic ramps are done in a day, and we take the offcuts and packaging with us.

  5. Warranty

    The work is carried out by licensed tradespeople and backed by the relevant warranties. If something is not right, ring the same number you rang the first time.

Ramps we havebuilt.

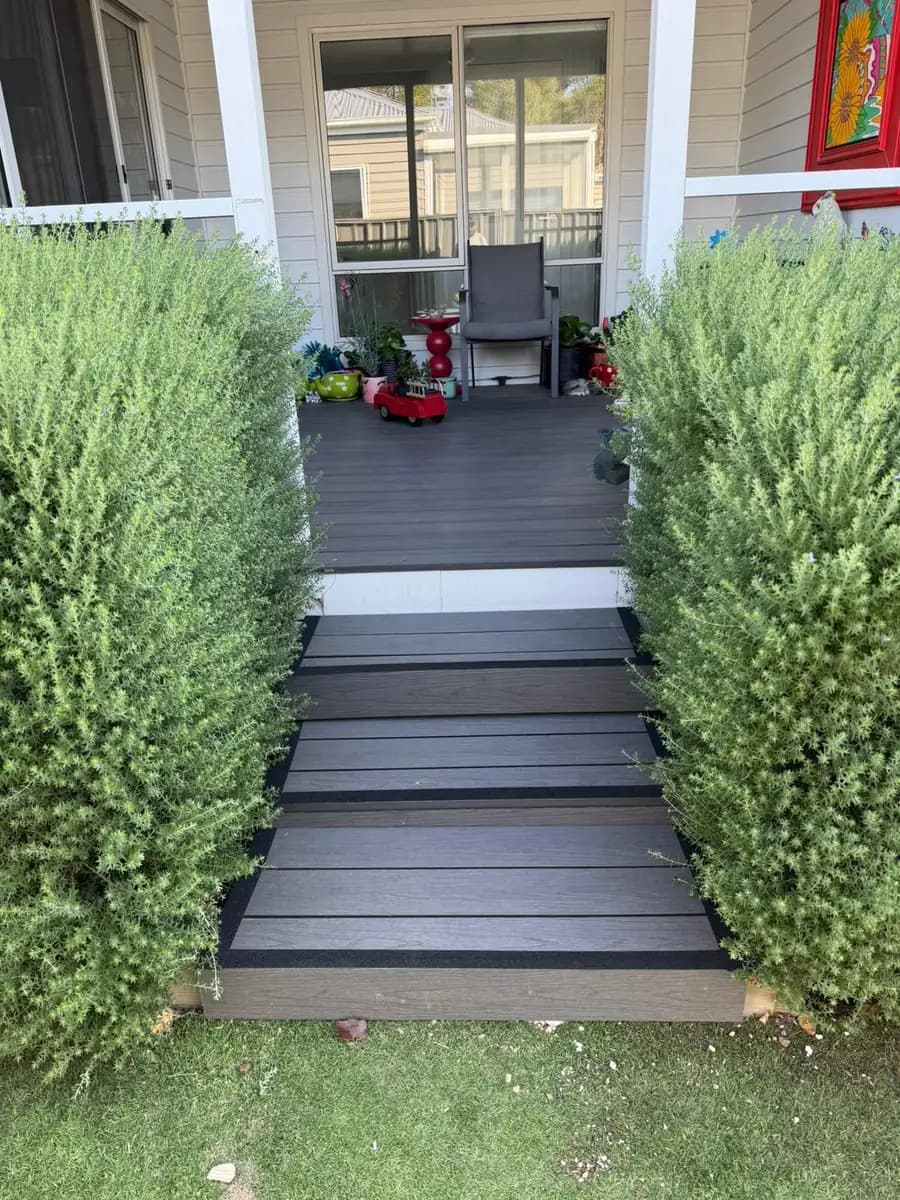
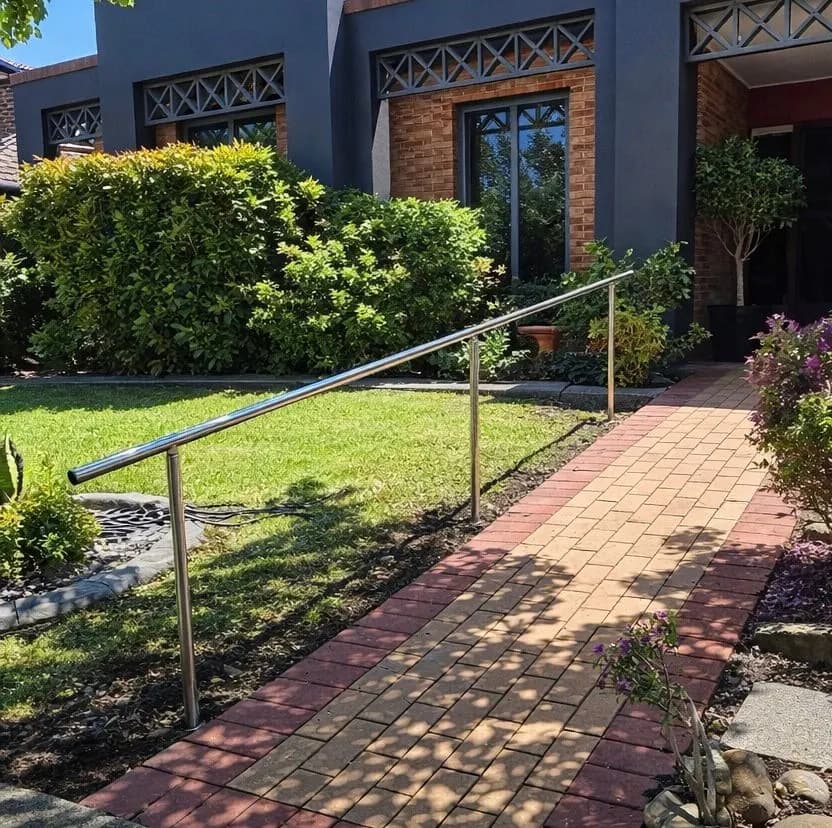
All photographs are of our own completed work in Melbourne homes.

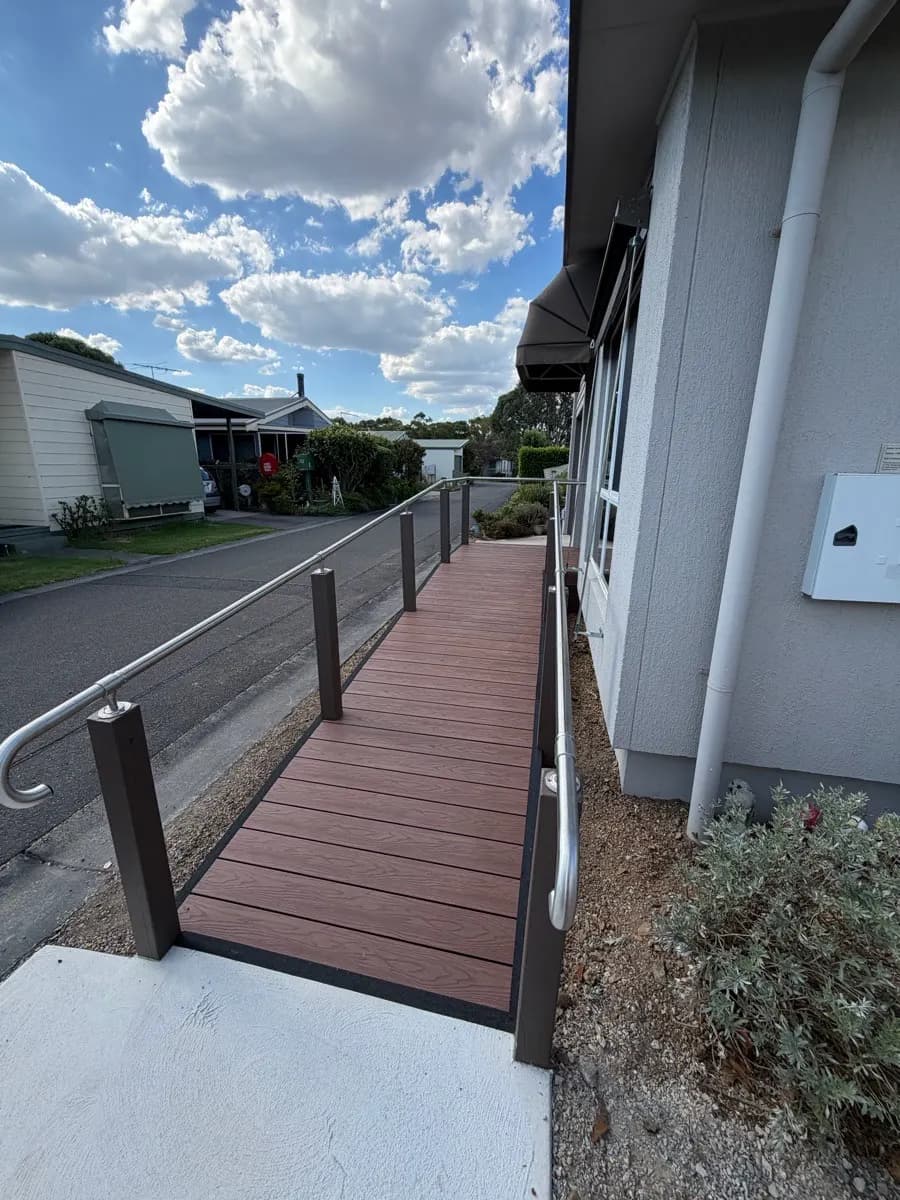
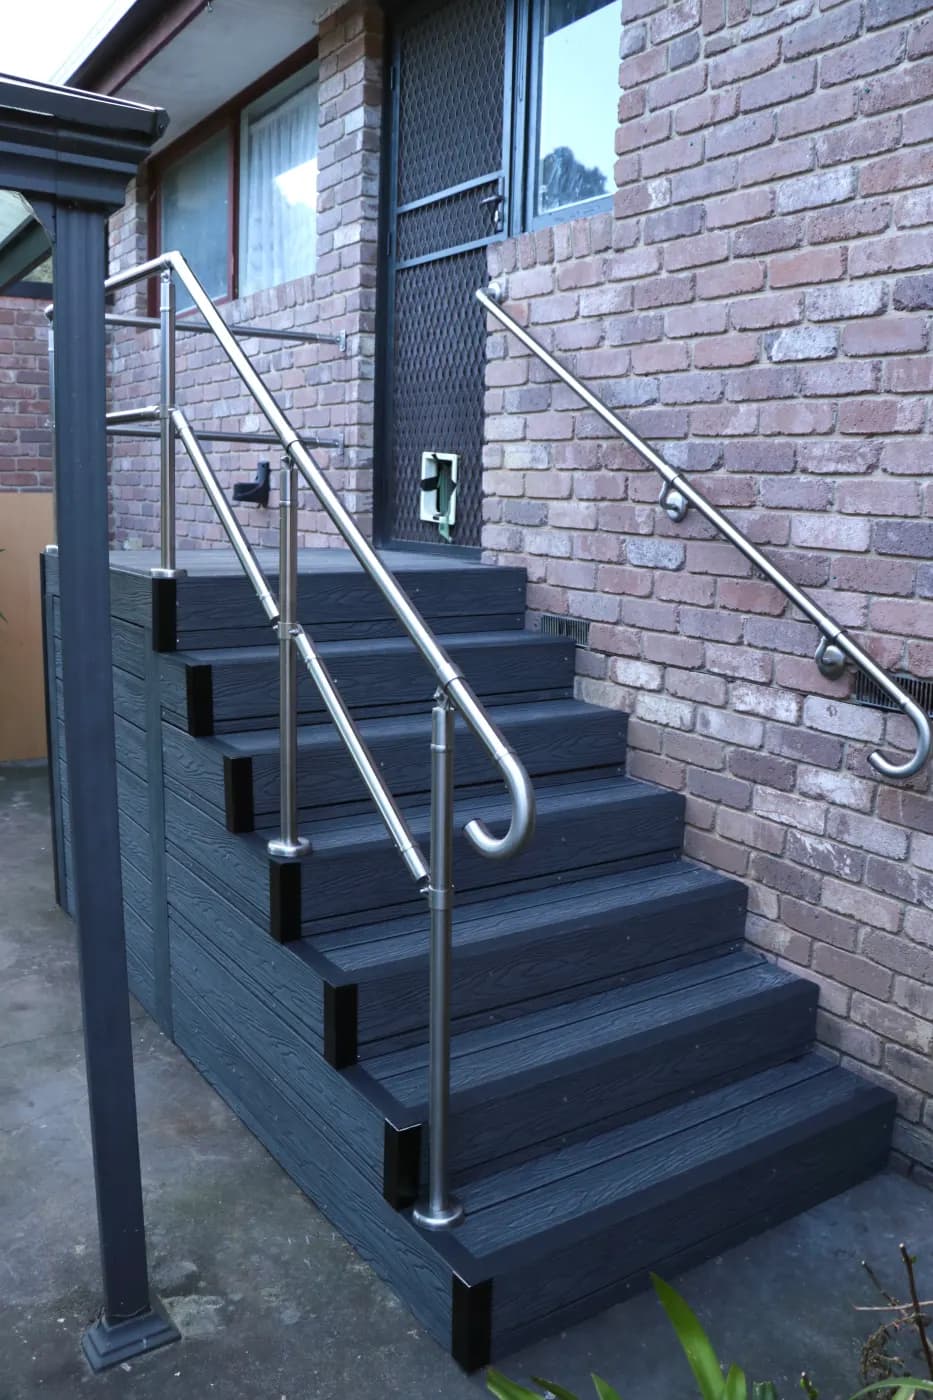
  • Rails both sides, and a landing big enough to open the door from
  • Length is what buys a gentle gradient
  • A turn and a landing where a straight run would not fit
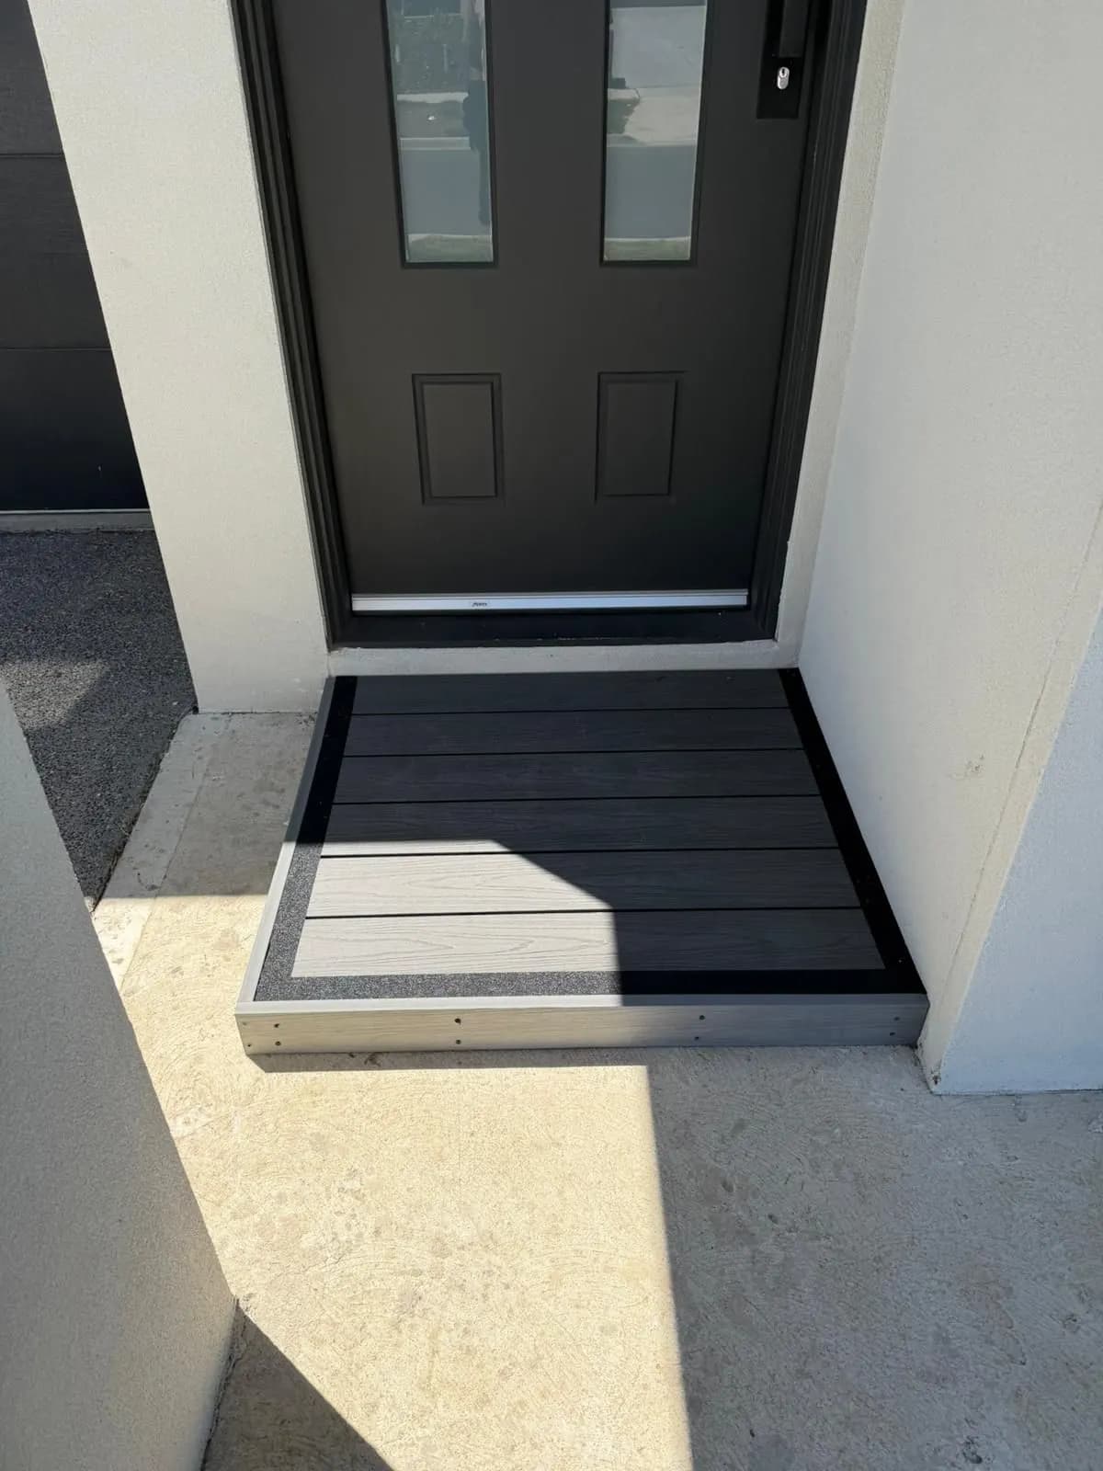
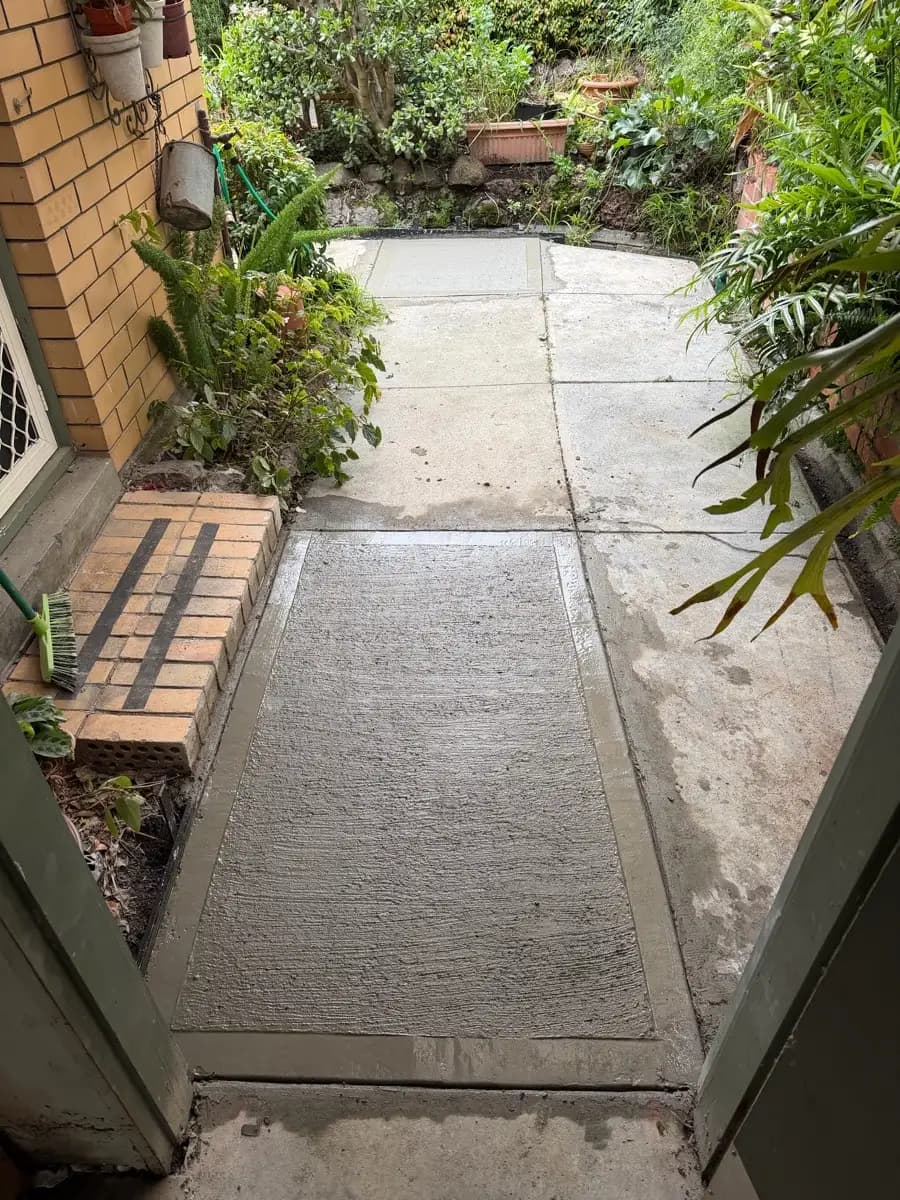
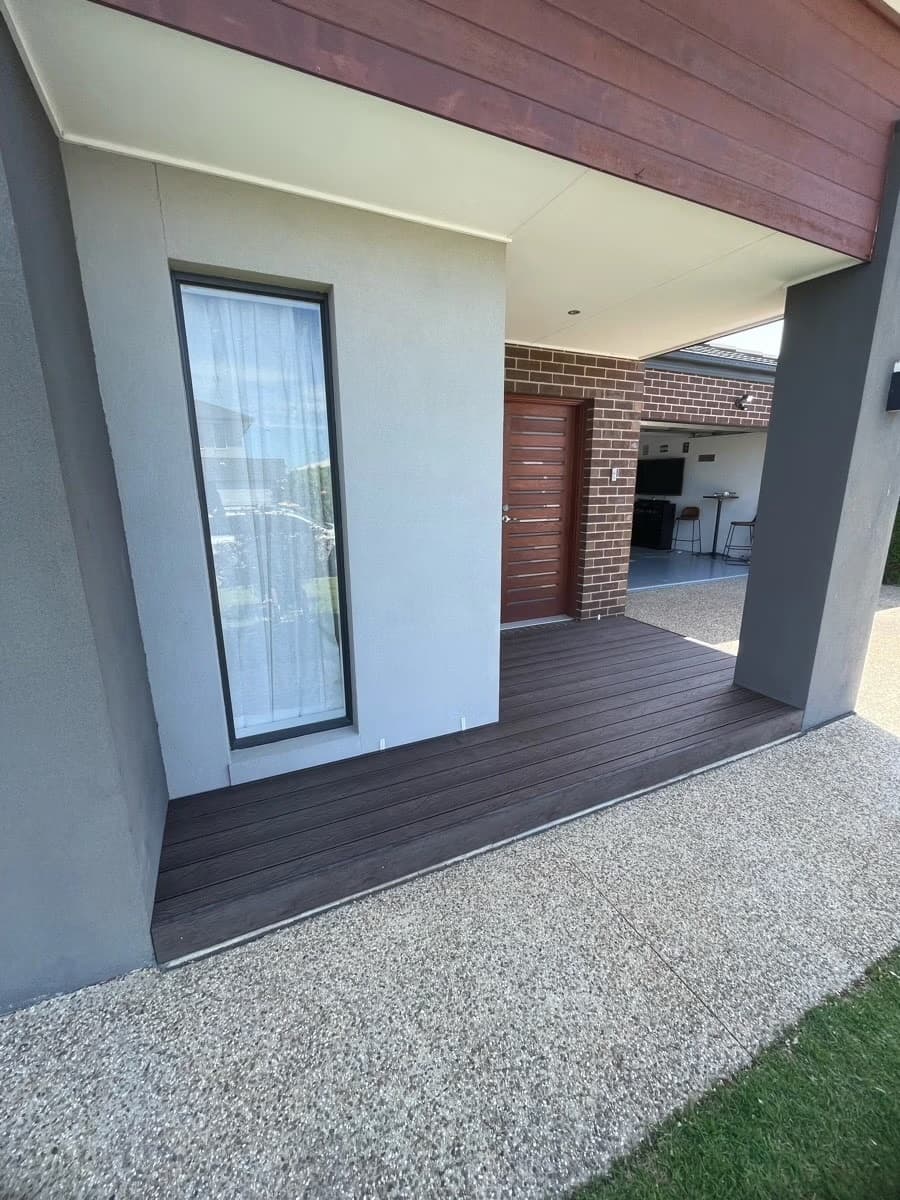
  • Where the path is already concrete, the ramp can be too
  • The smallest job on this page, and often the one that changes the most
  • Every ramp on this page started here

A small step, andnothing to build.

If your rise is a doorway lip or a single step, and especially if you rent, a rubber ramp is likely the whole answer — no concreting, nothing fixed to the building, and often in place the same day.

It has its own page, with what it suits and what it does not.

See rubber ramps

Questions

What people ask aboutramps.

Frequently Asked Questions

What gradient does a ramp have to be?
Domestic ramps follow the National Construction Code as a minimum, which allows 1:8 — one metre of ramp for every 125mm of rise — on the small rises typical of an internal doorway. AS 1428.1 sets the gentler 1:10 for commercial properties and acts as the guide for homes, and we build to it wherever the site has room. Longer is always safer. We work out on the visit which your site can actually achieve.
How do I choose the right material?
Mostly the height of the step decides it, then where it is. Under about 35mm, an aluminium threshold plate gives the smoothest transition. Between about 20 and 190mm inside, or anywhere you need it removable, rubber. Over about 60mm outdoors, composite or merbau. We will tell you which on the visit — it is not really a preference question.
Are the ramps slip resistant?
Every surface we fit is chosen for grip in the wet, and we finish external ramps with a contrasting edge strip so the leading edge is visible in low light. If you want the tested figure for a particular material for an occupational therapist’s report, ask us and we will send the manufacturer’s documentation rather than quote a number from memory.
Do rubber ramps need to be fixed down?
Not usually. They are designed to be removable, so they are simply set in position — which is what makes them rental-friendly and what lets you take one with you. If a smaller ramp is moving underfoot we can silicone it down on request.
Will the NDIS or my Home Care Package pay for a ramp?
Often, yes. Most domestic ramps are classed as minor home modifications, which is the simplest category to get approved. We work with occupational therapists, plan managers, and case managers every week, and we set the quote out so it can be approved without coming back to us for more detail.

Can’t see your question? Call us on +61 3 8658 1358 — we’re happy to talk it through.

Let us make your homework for you.

Ready to start your modification journey? Contact our team.

Ready to make your home safer and more accessible? Our team is here to help from your first consultation through to the final handover. Let’s talk about what’s possible for your home.

+61 3 8658 1358Contact us
Open
Mon–Fri: 9:00 AM – 5:00 PM
Serving
Melbourne & Sydney

Before you go

Still working outwhat your home needs?

A five-minute call is usually enough to tell you what is possible and roughly what it costs — no obligation, no pressure.