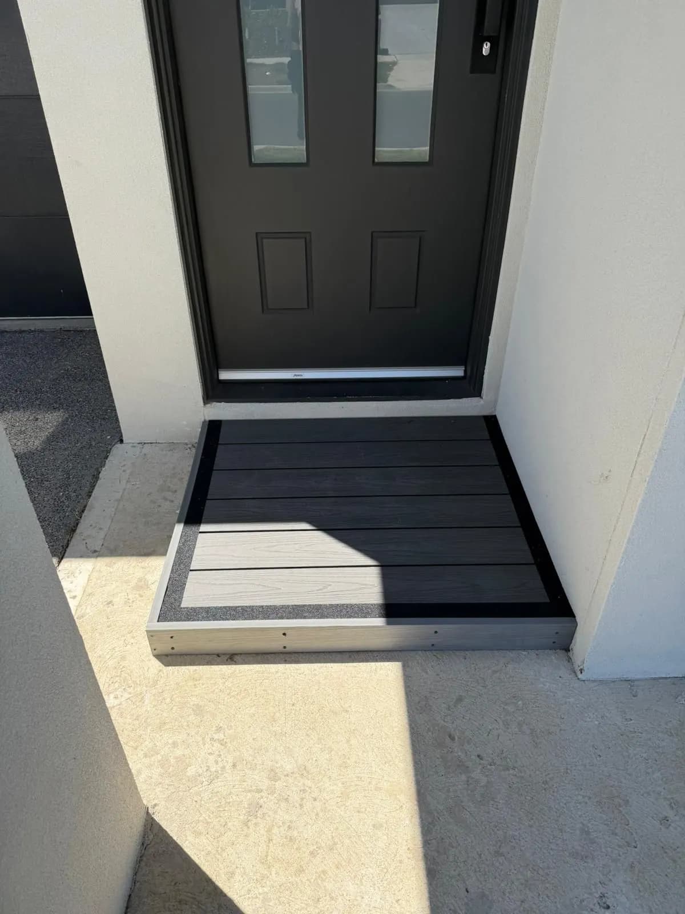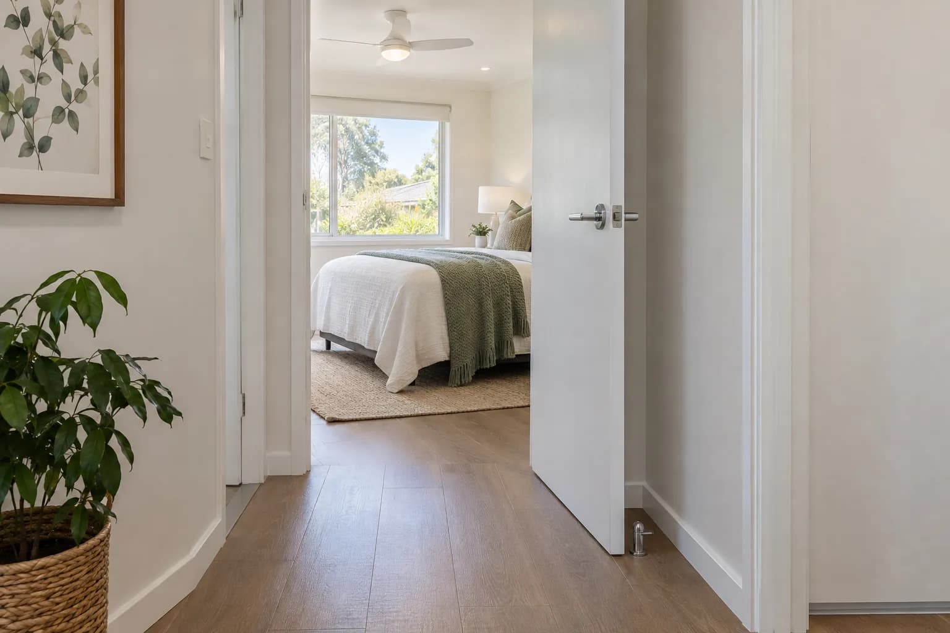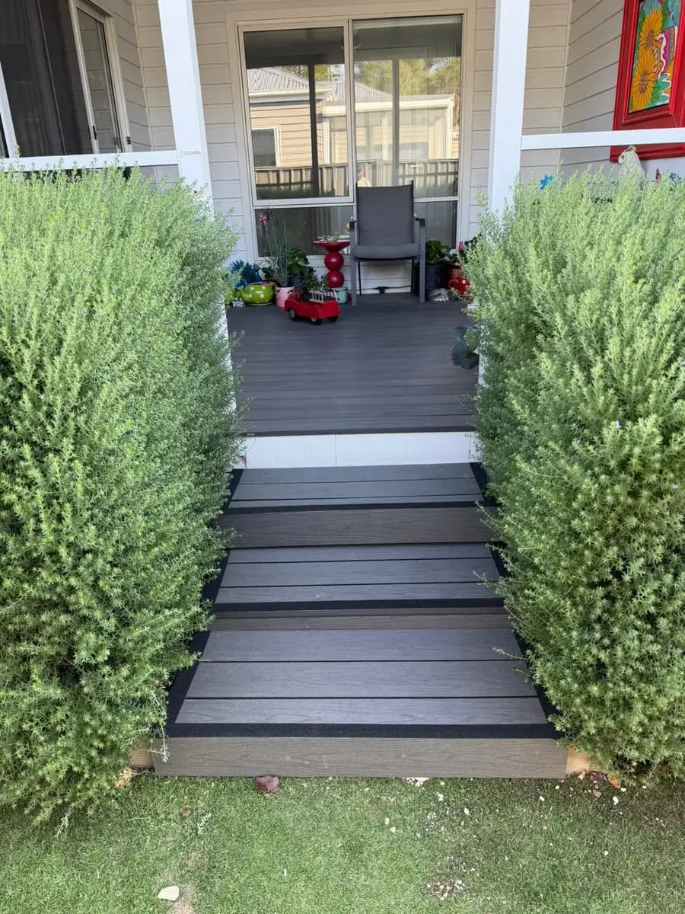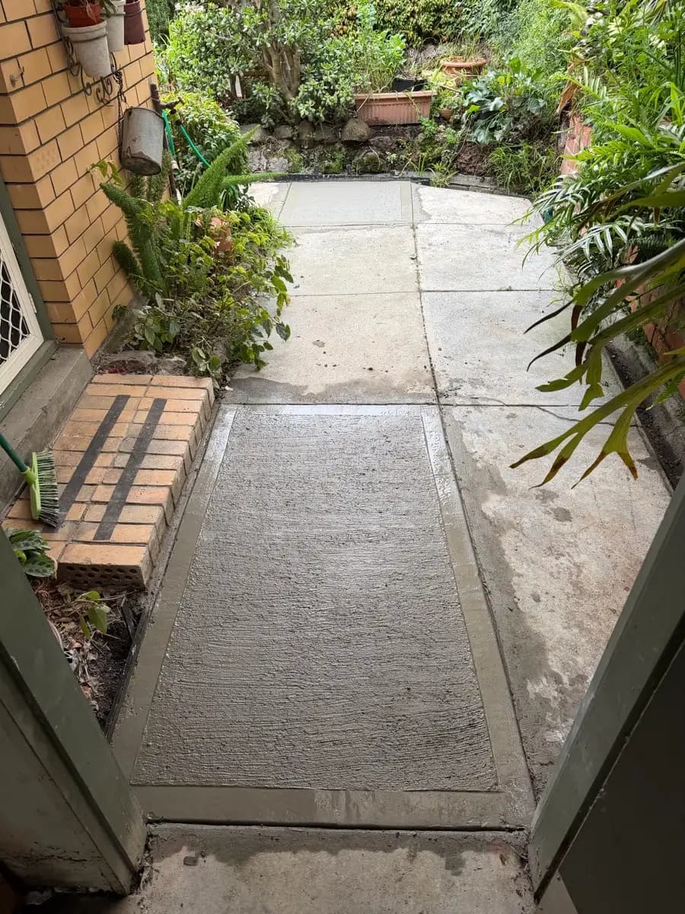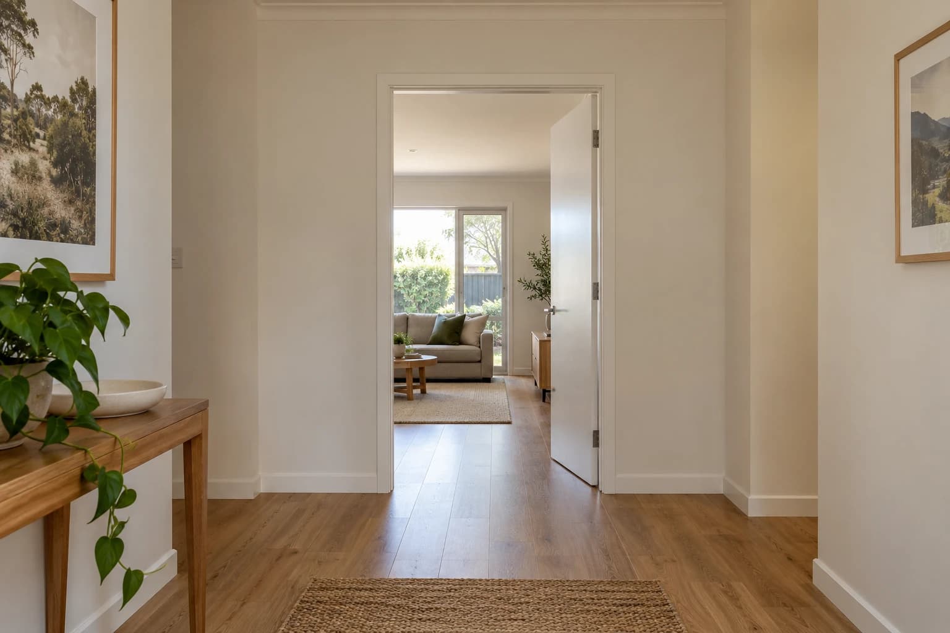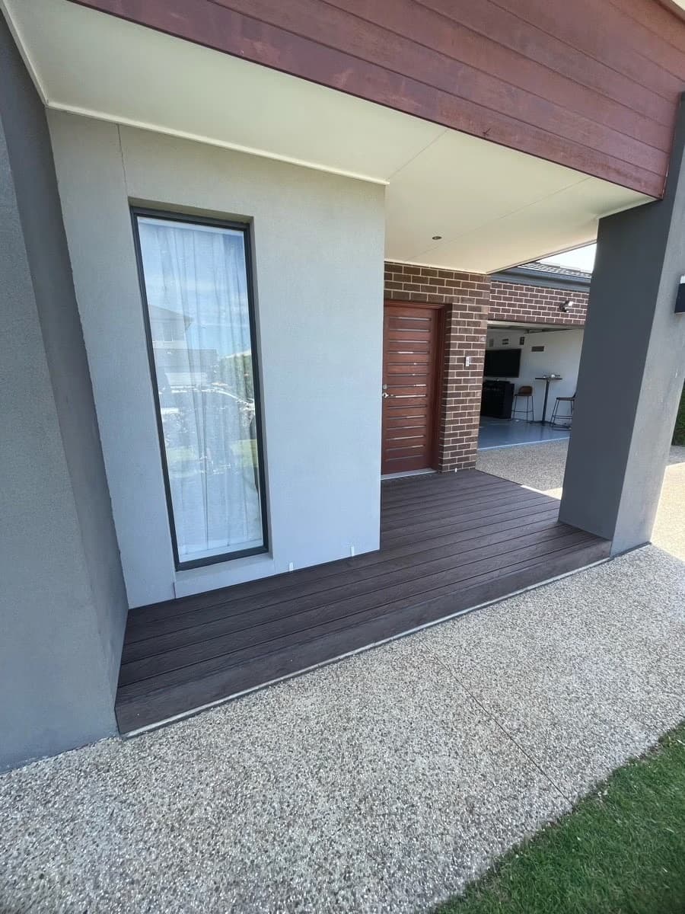
The lip at the door,filled and levelled.
Made-to-measure inserts that take the step out of a doorway, in timber, hardwood, or rubber. Measured on site and made to the sill you actually have.

A brick sill is fiftymillimetres of nothing.
Most external doors in older Melbourne homes sit on a brick sill — a lip somewhere between about twenty and eighty millimetres proud of the paving or the landing outside. It is there to keep water out, and it does that job well.
It is also the single most common thing a walking frame catches on and a wheelchair castor stops dead against, and it is very often the last obstacle left after a ramp has already been built. People spend a great deal on getting to the door and then cannot get through it.
An insert fills that gap. It is made to the shape of the sill and the fall away from it, so the surface runs level from inside to out, and it is fitted to meet whatever is on the other side — a landing, a step, or the top of a ramp.
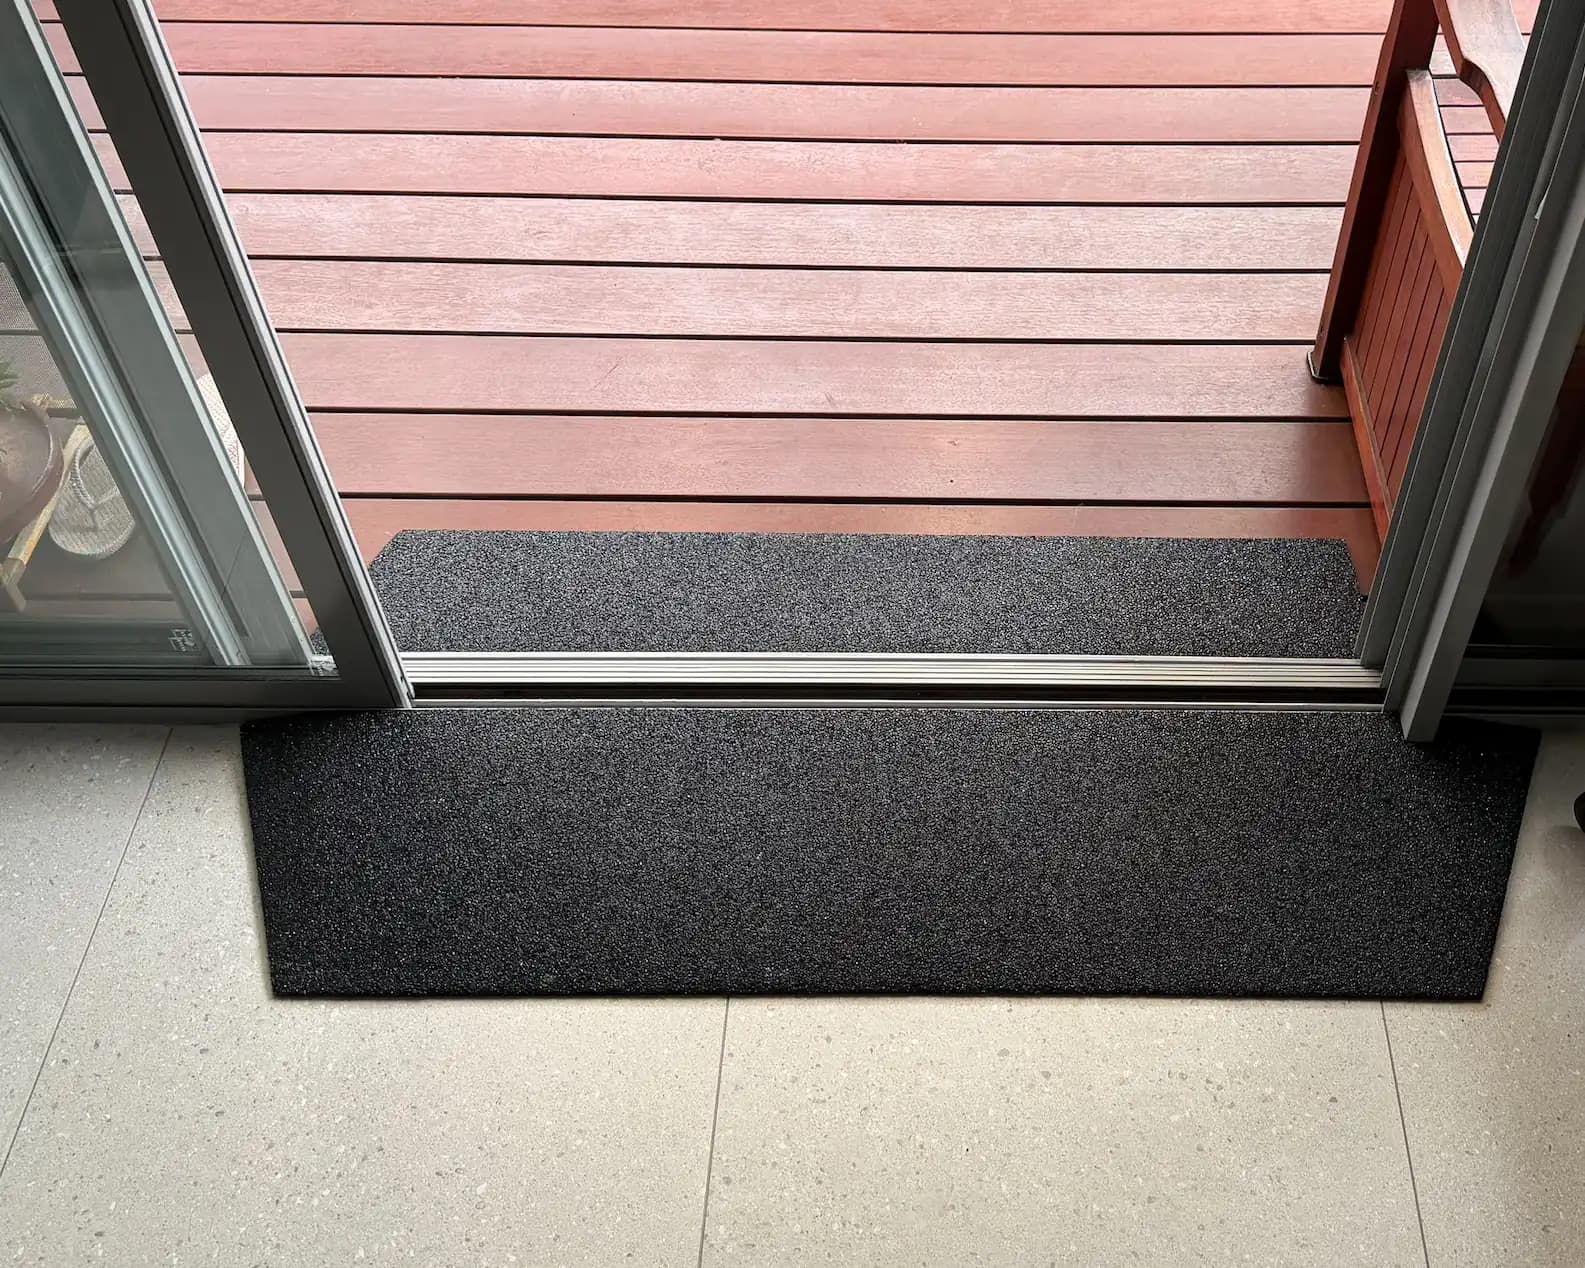
Materialoptions.
Three materials, and the choice is mostly decided by whether the doorway is in the weather and whether anything can be fixed down.
Merbau
The one we recommend most for an external doorway. A dense hardwood that stands up to weather, holds its shape on a sill that gets wet, and can be finished to sit with a deck or verandah already on the house. Fixed down, so it is permanent.
Timber ply
For internal doorways and covered external ones. Takes a painted or stained finish, so it can be matched roughly to the floor or the architrave rather than standing out. Fixed down with screws.
Rubber
Set in position rather than fixed down, so nothing is drilled and nothing is damaged — the answer for a rental. Weatherproof, slip resistant, and it can be siliconed or screwed down on request if it moves underfoot.
A contrasting edge on any of them
A high-visibility line along the leading edge, so the transition is visible to someone whose depth perception or contrast sensitivity has changed. It costs very little and it is the part that prevents the trip.
Vital Ease at a glance
- Projects completed
- 300+
Projects completed
- Agreements with Home Care Package and NDIS providers
- 100+
Agreements with Home Care Package and NDIS providers
- Valued customers
- 200+
Valued customers
Who we fitthese for.
Anyone using a walker or a wheelchair
A lip is the thing a frame catches on and a castor stops against. This is usually the last obstacle left after a ramp is built.
Older people at risk of a trip
A sill you have stepped over for forty years becomes the one you catch a toe on. It is the commonest trip point in a house after the step at the back door.
Bathroom and wet-area doorways
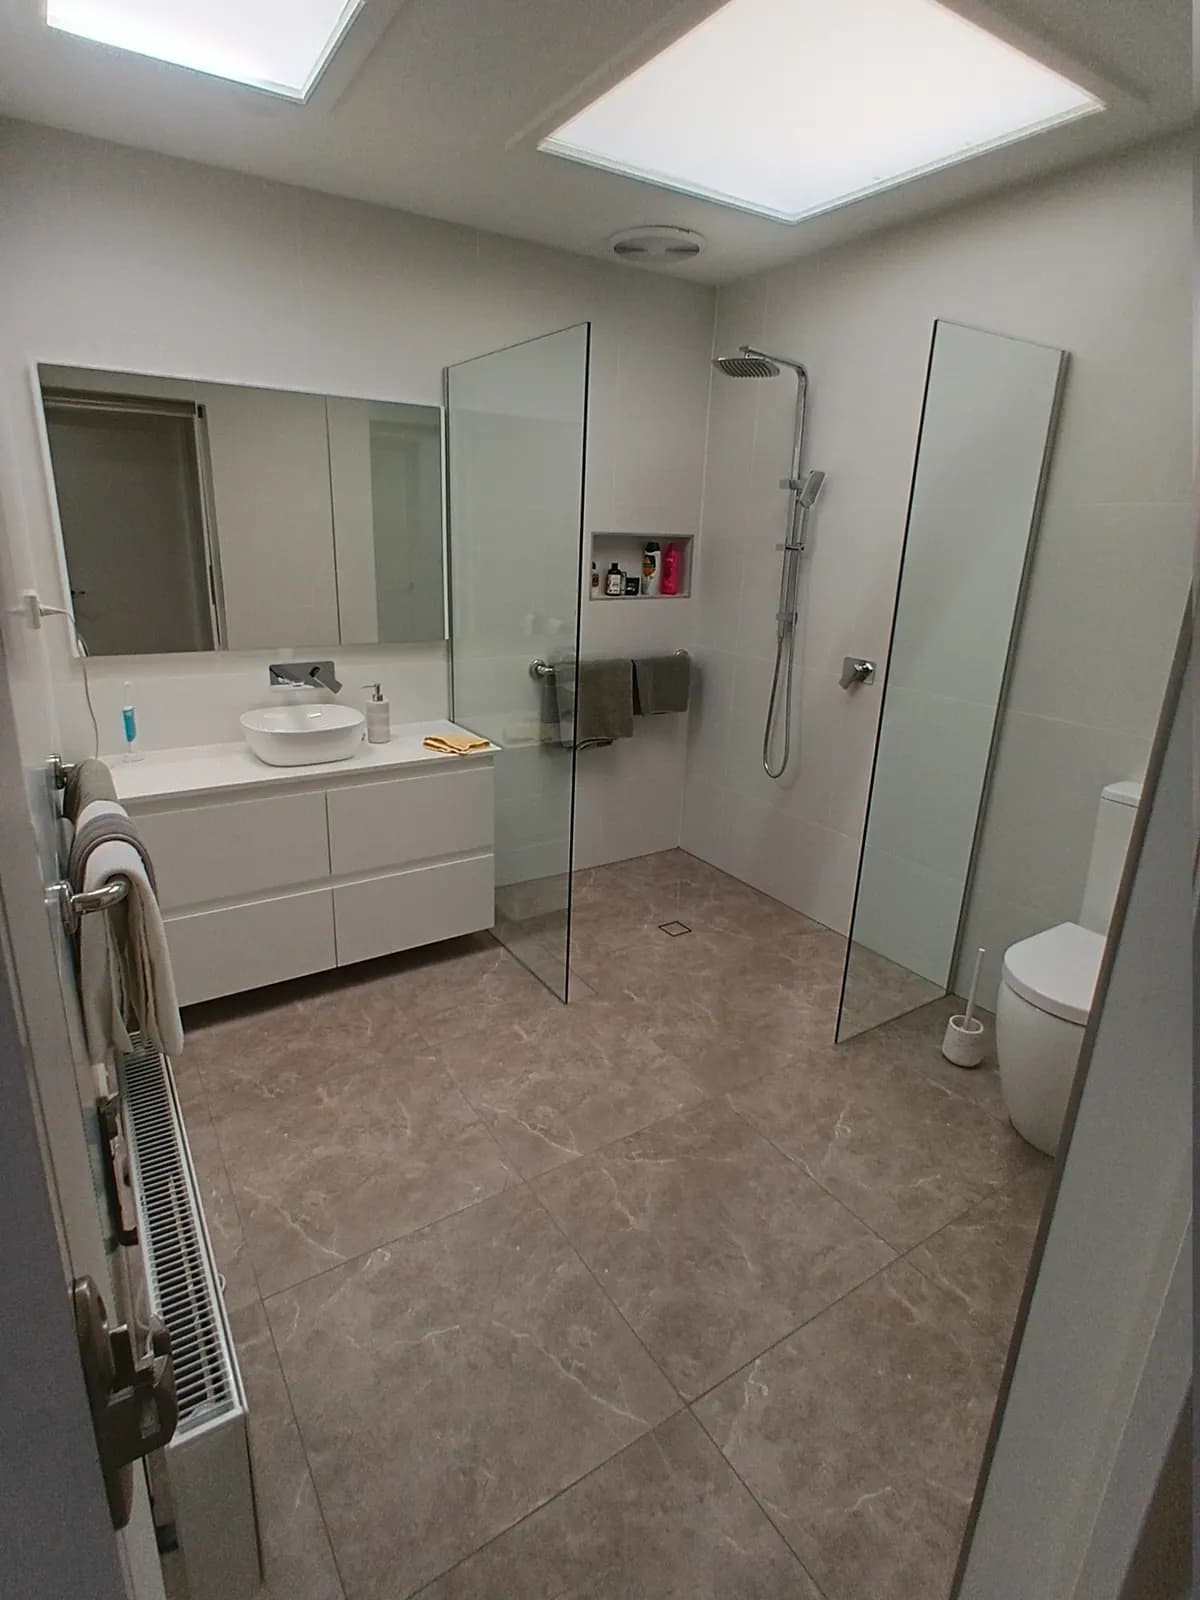
Where a hob or a raised sill is holding water back but also stopping a shower chair getting through.
Occupational therapists specifying level access
It is often the item that completes a level-access path from the street to the living area, and it is quoted alongside the ramp so it does not need a second approval.
Before you book,two things to know.
Rubber leaves no mark at all
It is set in position, needs no structural work, and lifts straight out again. That makes it suitable for a rented or an owned home equally, and it needs nobody’s permission.
Timber and merbau are fixed work
Screwed down so they cannot shift underfoot or lift at the edge. That means drilling into the sill, and it is permanent.
If you rent, ask first
For a fixed insert you will need the owner’s or the agent’s permission. If the answer is no, rubber does the same job and needs nobody’s.
The insert must not dam the water
A sill exists to keep weather out of the house. We set the insert so it levels the transition without trapping water against the door — which is why it is measured on site rather than sold by length.
Brochuresand guides.
The documents an occupational therapist, a plan manager, or a builder usually asks us for. We are preparing these now — ring or email in the meantime and we will send what you need.
Product brochures
- Minor ramps and thresholdsComing soon
Product guides
- Typical internal and external doorwayComing soon
- Rubber product cleaning and maintenanceComing soon
Quote request requirements
- Door thresholds — what we need to quoteComing soon
How the jobactually runs.
Quoting
Quoted to the occupational therapist’s specification where there is one. Funding is approved before anything is made.
Measurement
A first visit to measure the sill, the fall away from the door, and what the insert has to meet on the outside. Materials and finishes are shown at the same visit.
Manufacture
Made to those measurements rather than cut down from stock on the day, including any angle or step on the far side.
Installation
A second visit to fit it, by the same team that measured. Most thresholds are done in well under a day.
Warranty
The work is carried out by licensed tradespeople and backed by the relevant warranties. If something is not right, ring the same number you rang the first time.
If the height differenceis too big to fill.
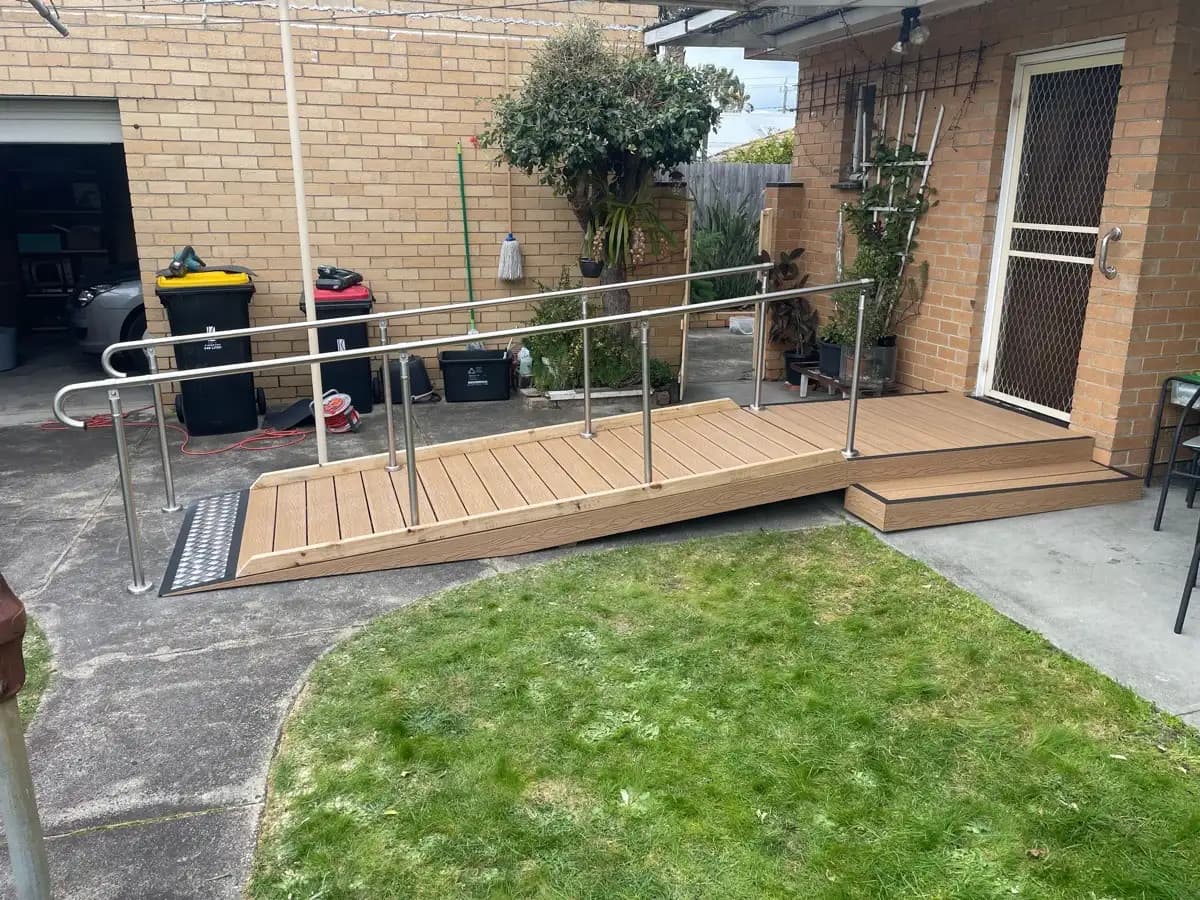
An insert removes a lip. Where the drop is more than a sill — a full step down to a path, or a landing well below the door — the answer is a ramp, which bridges the height by sloping rather than filling.
The ramps page sets out which material suits which rise, and the two are often quoted together as one level-access path.
Questions
What people ask aboutdoor threshold inserts.
Frequently Asked Questions
What is the difference between a threshold insert and a ramp?
Will it let water into the house?
Can I have a threshold insert in a rental?
Which material should I choose?
Can it go at a bathroom door?
Can’t see your question? Call us on +61 3 8658 1358 — we’re happy to talk it through.
More from Vital Ease
The rest of whatwe do.
Let us make your homework for you.
Ready to start your modification journey? Contact our team.
Ready to make your home safer and more accessible? Our team is here to help from your first consultation through to the final handover. Let’s talk about what’s possible for your home.