Wheelchair-accessible bathroom layout: the space that matters
The doorway, turning space, toilet, shower, and basin sizes two Australian standards use, and why an occupational therapist’s assessment decides the final layout.
Published
6 min read
In this article
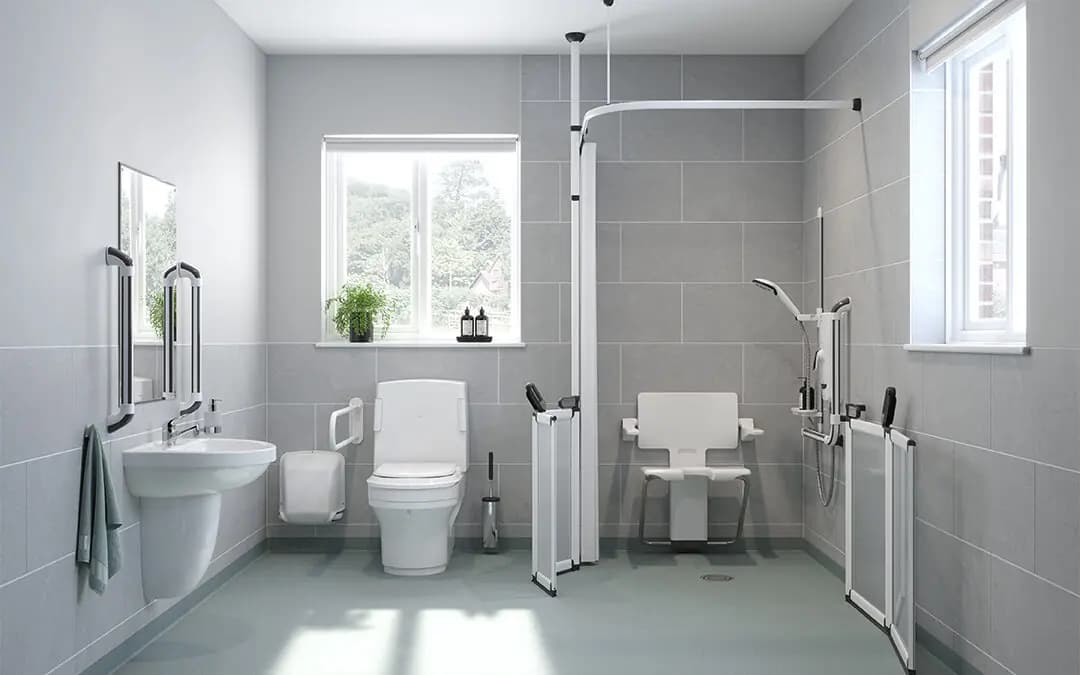
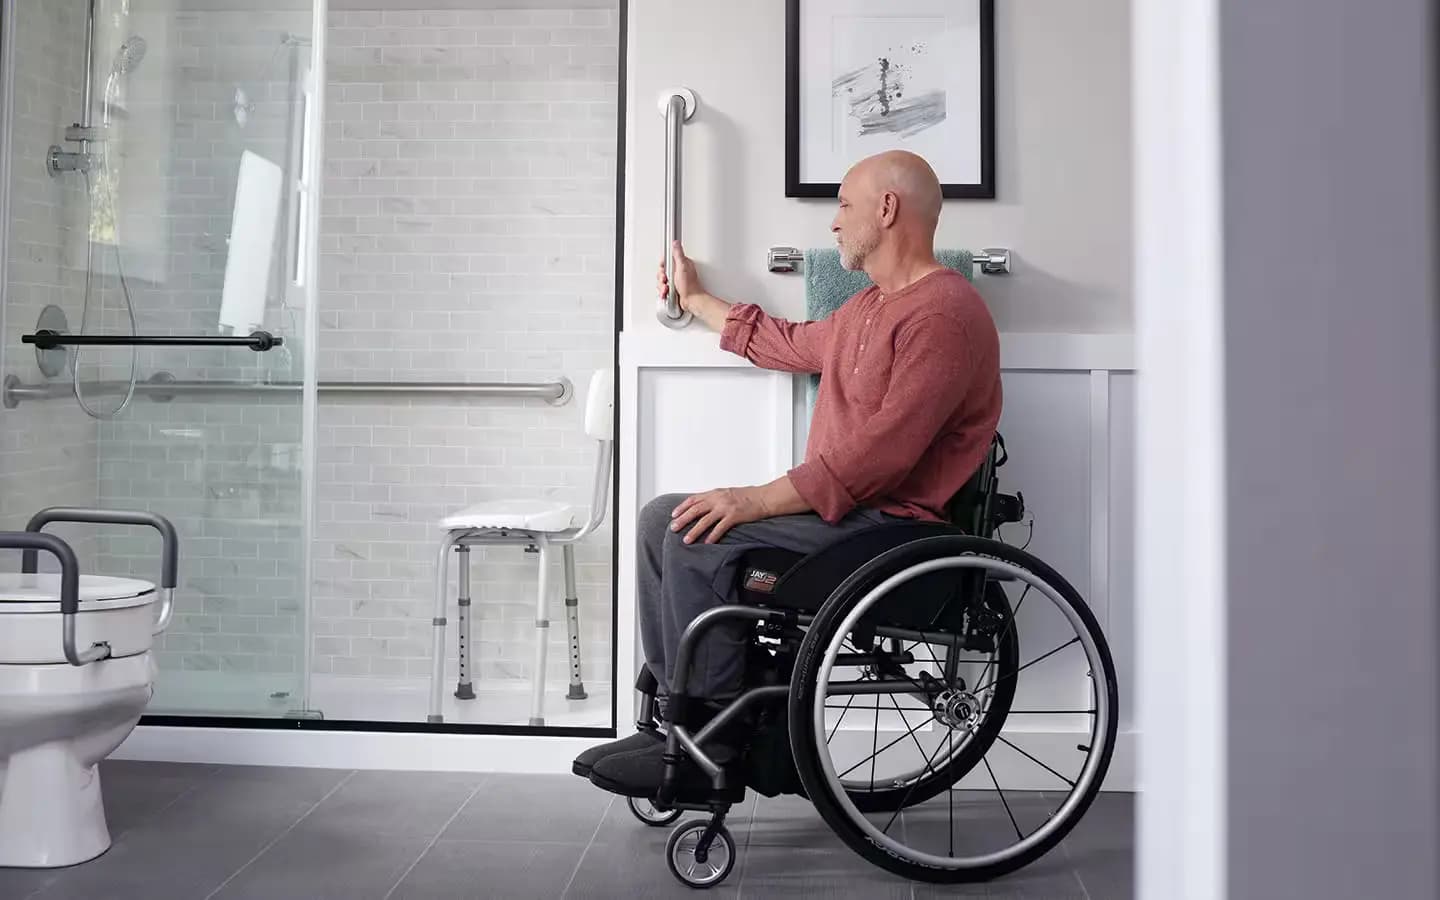
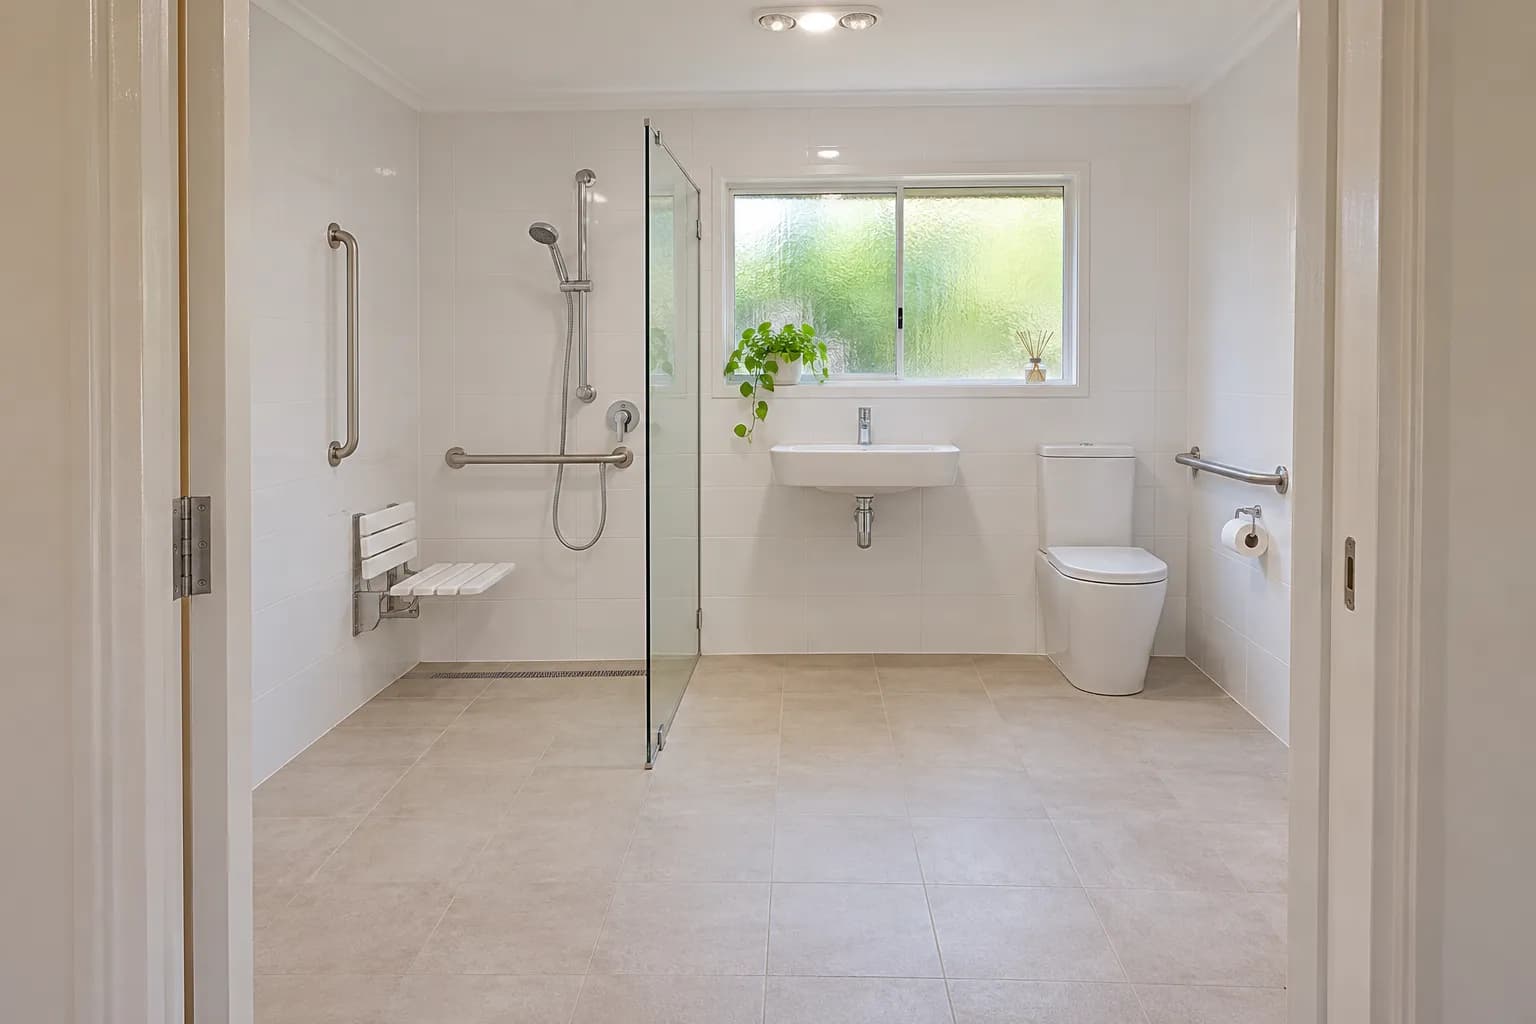
A wheelchair-accessible bathroom needs four things. A wide doorway with no step, room to turn, clear space at the toilet, and a shower with no hob. The exact sizes depend on the person and their chair, so an occupational therapist (OT) should assess first.
This guide gives the figures two Australian standards use, so you know what to ask for. For most renovations they are guides. If the work needs a building permit, the building surveyor decides how much must comply.
Two standards, and which one applies
AS 1428.1 is the Australian Standard for access in public buildings. It sets out wheelchair space in detail, and OTs often refer to it when planning changes to a home.
The Livable Housing Design Standard sets minimums for new homes. Victoria has required it for new houses and apartments since 1 May 2024. NSW hasn’t adopted it.
Both have limits. AS 1428.1 was based on adults aged 18 to 60, and the livable housing standard is a minimum, not best practice. When you modify your own home, use them as a guide, with your OT’s report deciding the details.
Prefer to have it done for you? See our accessible bathroom renovation service, or call +61 3 8658 1358.
The doorway comes first
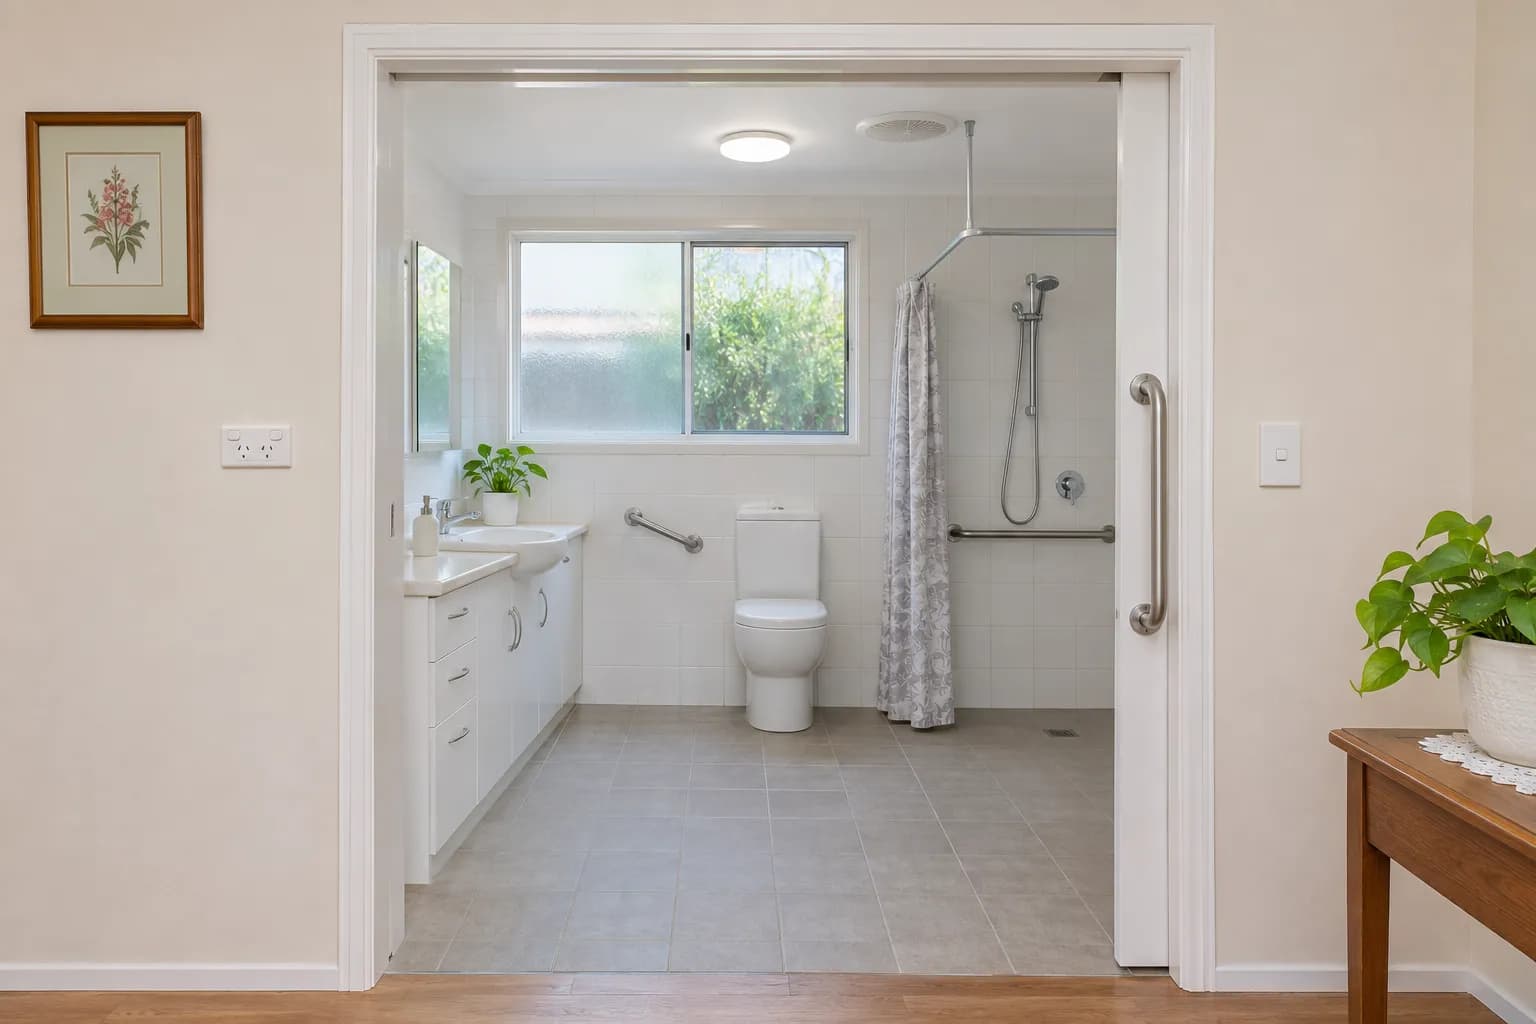
The livable housing standard asks for a clear opening of at least 820 mm: the gap you can actually pass through, with the door open. That usually means a door about 870 mm wide. AS 1428.1, and the standard’s voluntary Gold level, ask for 850 mm.
Under the livable housing standard, the doorway should be level, or have a rounded lip of no more than 5 mm. The hallway leading to it should be at least 1,000 mm wide. A sliding door, or one that opens outwards, keeps the floor inside clear.
Room to turn around
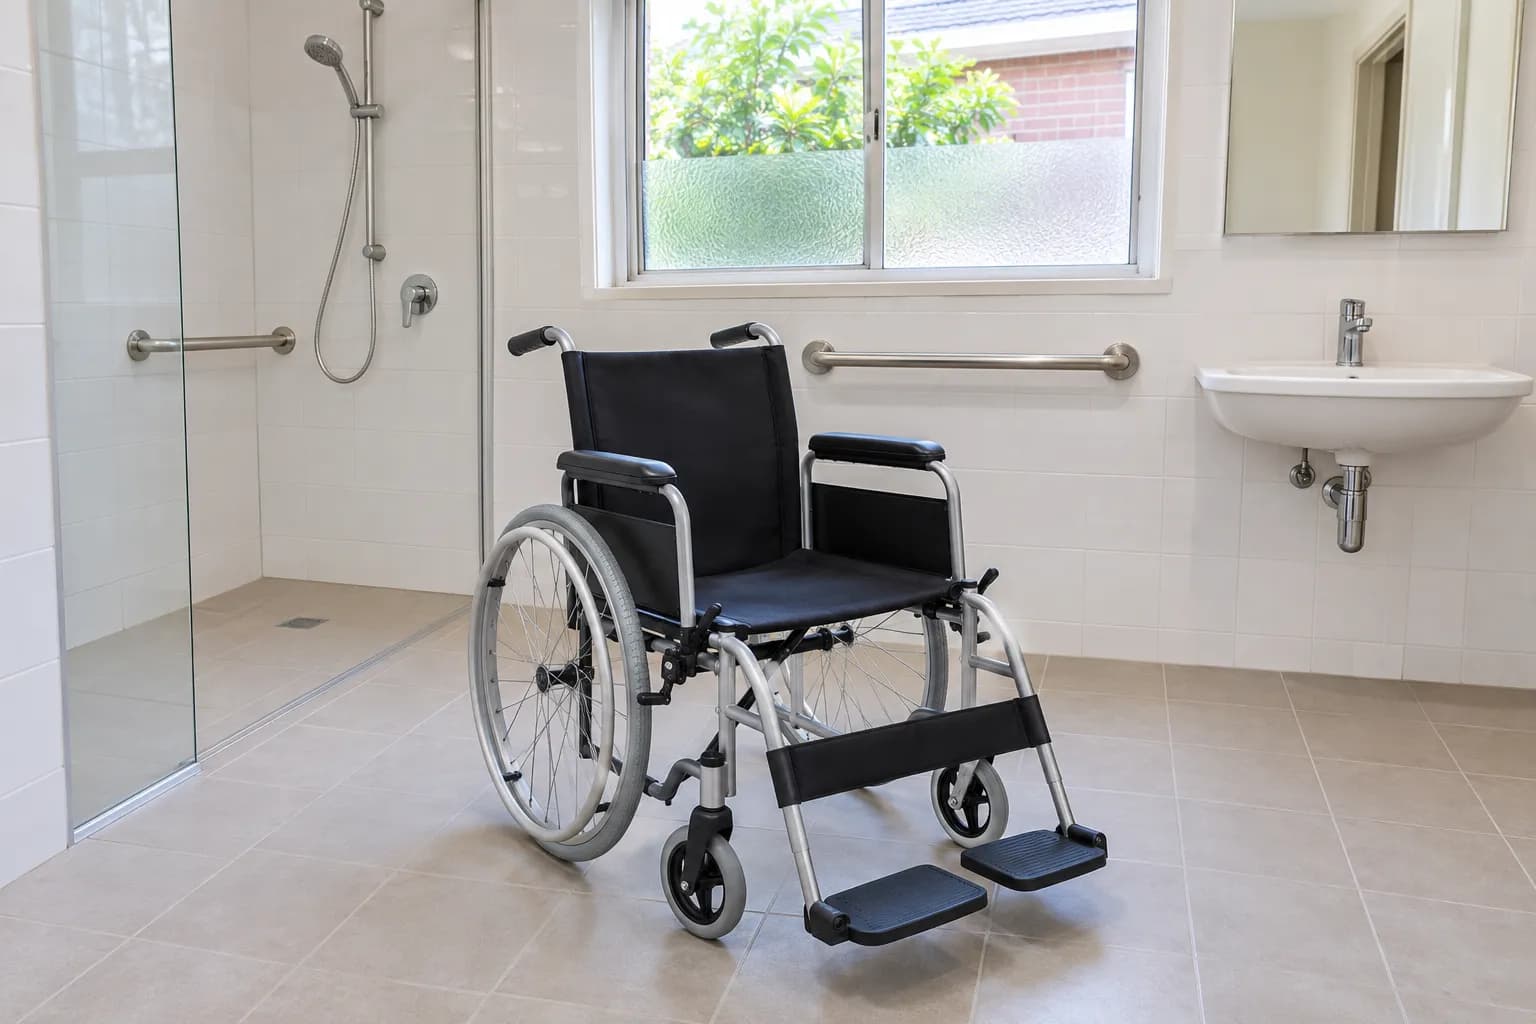
AS 1428.1 (2009 edition) sets 1,540 × 2,070 mm for a wheelchair to turn right around (180°), and 1,500 × 1,500 mm for a 90° turn.
The livable housing standard has no turning space. Instead, it asks for a clear area of 1,200 × 900 mm in front of the toilet, kept outside the door’s swing. Its Gold level asks for 1,200 × 1,200 mm.
The toilet
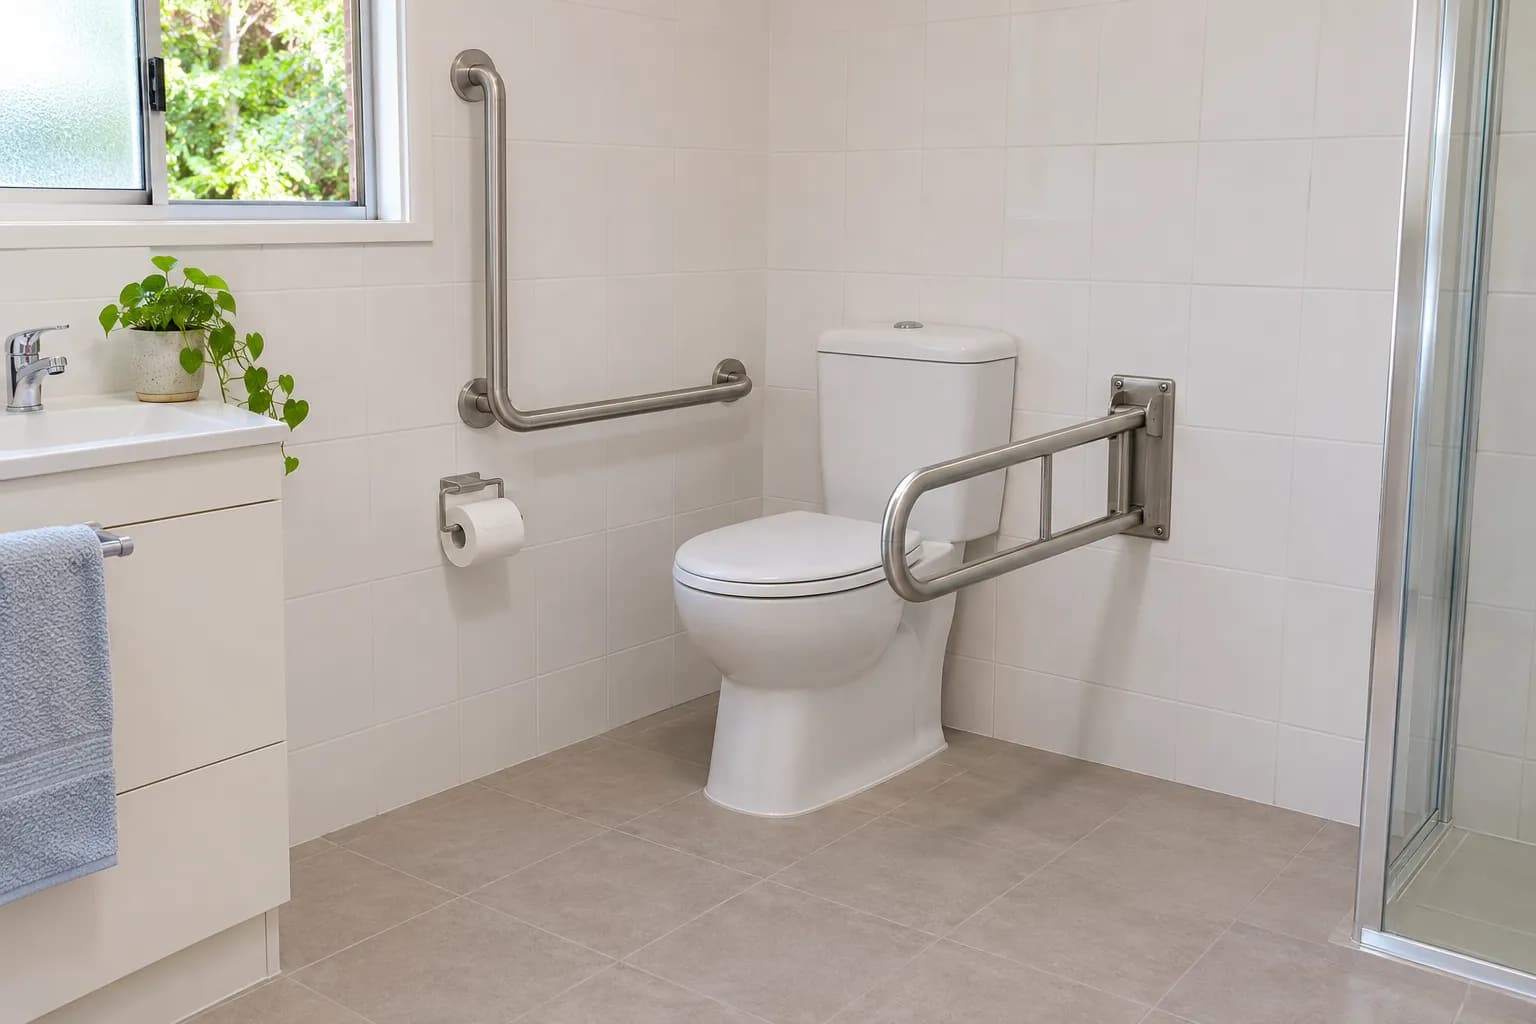
For a public accessible toilet, AS 1428.1 (2009 edition) sets out:
- the centre of the toilet 450–460 mm from the side wall
- the front of the seat 800 mm from the back wall
- a seat height of 460–480 mm
- grab rails at about 800–810 mm, the height the livable housing standard reinforces walls for
For new homes, the livable housing standard doesn’t require rails. It does require extra support inside the wall beside the toilet, or behind it if the side wall is further away, so rails can be added later. It also keeps a basin at least 450 mm from the centre of the toilet.
The shower
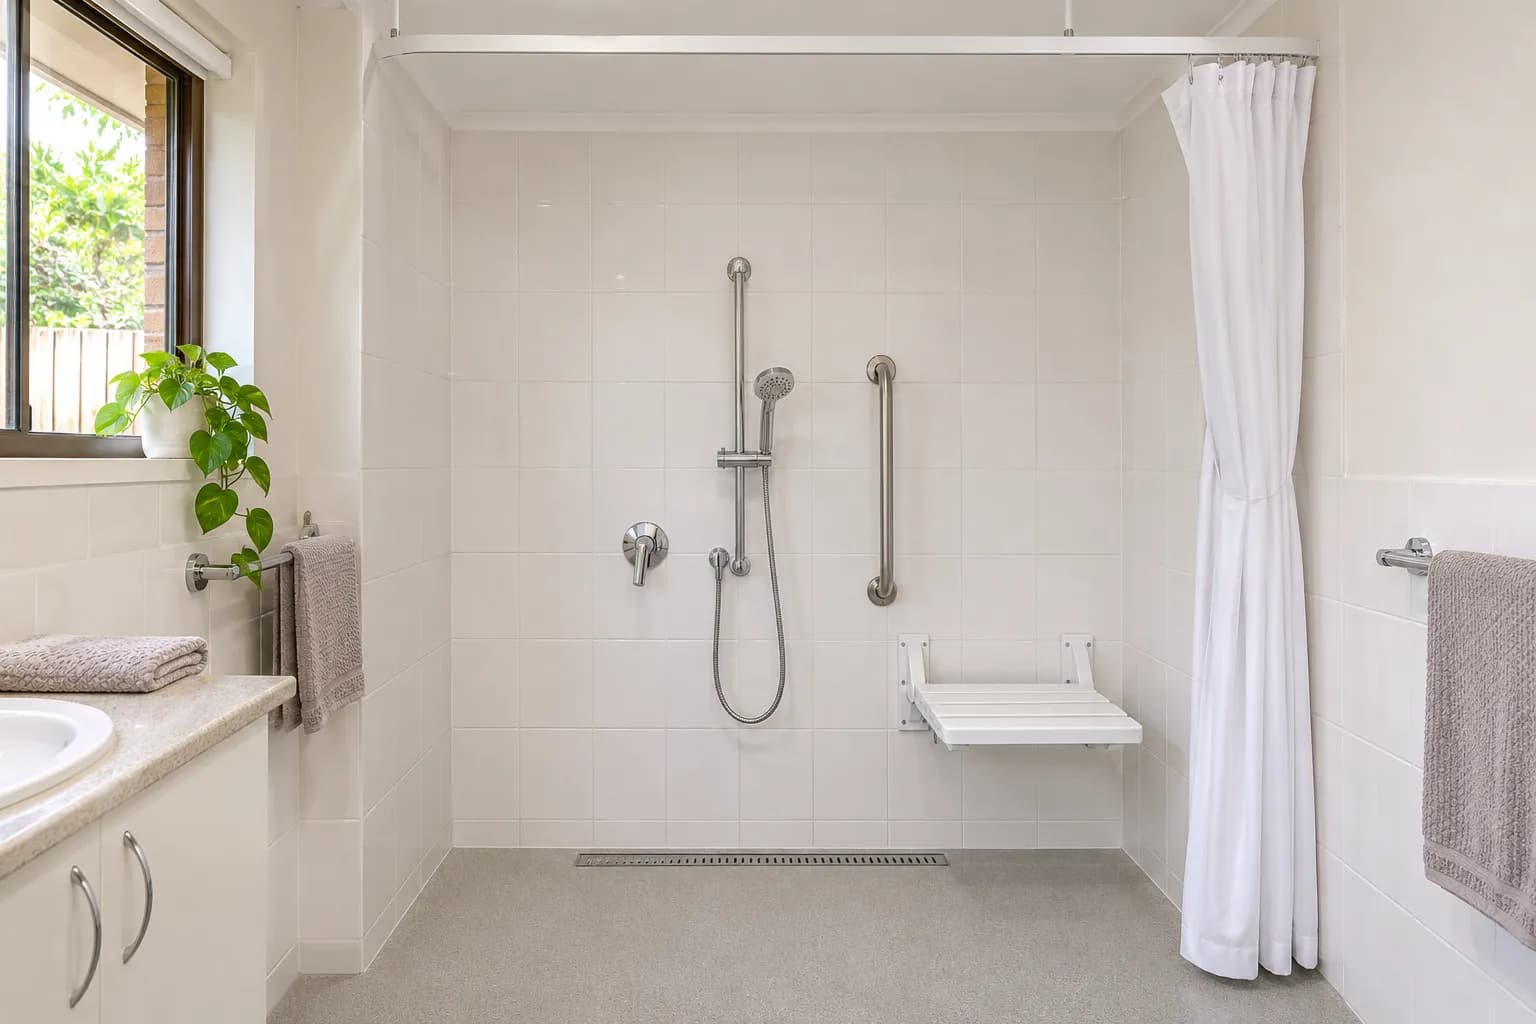
A wheelchair-accessible shower has no hob or step: the livable housing standard allows a lip of 5 mm at most. It sets no minimum size, though its Gold level asks for 900 × 900 mm with 1,200 × 1,200 mm clear beside it.
AS 1428.1 adds a hand-held shower on a rail and a folding seat. The floor needs a gentle fall to the drain, so water doesn’t spread, and a slip-resistant finish.
The basin and mirror
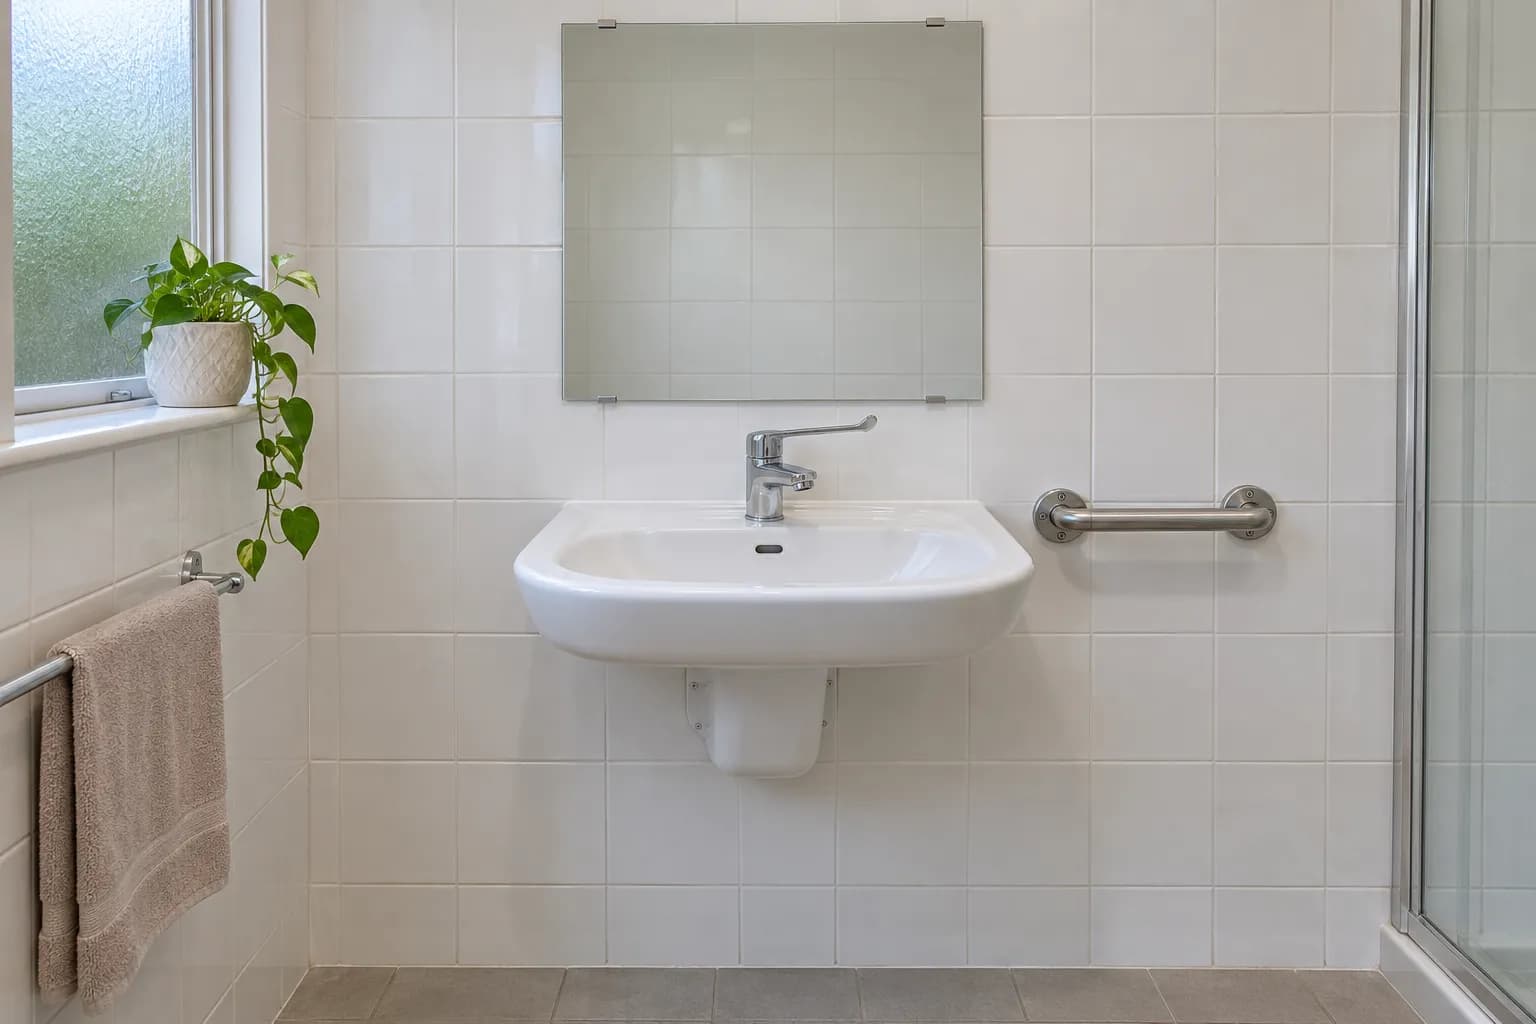
In a public accessible bathroom, the top of the basin sits at 800–830 mm, with lever taps. The bottom of the mirror sits no higher than 900 mm and the top at least 1,850 mm, so it works sitting or standing.
Getting a wheelchair under a basin is harder than it looks. A 2014 study for the Australian Building Codes Board found most powered wheelchair users’ knees sat too high to get under a basin.
Planning an accessible bathroom layout
These figures are a starting point. An OT watches how you move, measures your chair, and writes up what your bathroom needs. If the work is funded by the National Disability Insurance Scheme (NDIS), that report is what the NDIS considers. Read how NDIS home modifications work.
We build to the OT’s report, and tell you early if something won’t fit the room. See our accessible bathroom renovations.
How wide should a bathroom door be for a wheelchair?
The livable housing standard for new homes asks for a clear opening of at least 820 mm, usually a door about 870 mm wide. AS 1428.1, the standard for public buildings, asks for 850 mm. Your OT will check what your chair needs.
How much space does a wheelchair need to turn in a bathroom?
AS 1428.1 (2009 edition) sets 1,540 × 2,070 mm to turn right around (180°), and 1,500 × 1,500 mm for a 90° turn. A powered chair, or a carer helping, may need more, which is why the OT measures.
Does a wheelchair-accessible shower need a hob or step?
No. A wheelchair-accessible shower is step-free, and the livable housing standard allows a lip of no more than 5 mm. The floor falls gently to the drain instead, to keep the water in the shower.
Do these standards apply when I renovate my own home?
Not automatically. AS 1428.1 is for public buildings, and the livable housing standard sets minimums for new homes. For a renovation they are guides, and your OT’s assessment decides the layout that suits you.
What height should a toilet seat be for a wheelchair user?
AS 1428.1, the standard for public buildings, sets a seat height of 460–480 mm, with grab rails at about 800–810 mm. The right height for you depends on how you transfer, so it’s worth confirming with your OT.
We checked these figures against the Australian Building Codes Board’s published standards and research in November 2026. They are general information, not a design for your bathroom: an occupational therapist can assess what you need.